
128 Hampton Drive, Saint Simons, GA 31522
Local realty services provided by:CENTURY 21 Novus
Listed by: hannah melton
Office: duckworth properties
MLS#:10879705
Source:METROMLS
Price summary
- Price:$2,999,000
- Price per sq. ft.:$719.18
- Monthly HOA dues:$12.92
About this home
128 Hampton Point Drive is the epitome of Southern charm, blending timeless Cape Cod architecture with exceptional craftsmanship and thoughtful design. Beautifully updated by Ernie Tuten and curated by Elizabeth Smith, this one-of-a-kind residence offers an unparalleled waterfront lifestyle. This 4-bedroom, 4.5-bath home features a true split floor plan, providing privacy and functionality for both owners and guests. Designed for entertaining, you'll love the dedicated pool room complete with a bar while showing off the picturesque wildlife, views and landscapes. Perfectly positioned on deep water, the property boasts stunning, expansive views and a private dock-ideal for boating, fishing, or simply enjoying the serene coastal setting. The outdoor living is equally impressive with a gunnite (resurfaced) swimming pool and spa and professionally designed grounds, including a charming putt-putt green including dunes. A winding approach framed by blooming azaleas sets the tone, evoking the feeling of arriving at a private golf retreat. The exterior has been thoughtfully enhanced with a paver driveway, custom hardscapes, and low-maintenance turf in both the front and rear yards. The property also benefits a gated enteance, adding an extra layer of value and peace of mind. Inside, the home showcases rich history and luxury with rare 400-year-old heart pine accents, pecky cypress, Andersen windows throughout, and impeccable attention to detail. The spacious layout includes a luxurious primary suite with dual walk-in closets, three well-appointed guest en suites, and two inviting fireplaces that add warmth and character. Meticulously maintained and deeply loved, this home also features a brand-new whole-house generator (installed just months ago), offering modern convenience and security. A true Southern masterpiece, 128 Hampton Point Drive is a rare offering where elegance, comfort, and coastal beauty come together seamlessly. You dont want to miss out on this extraordinary property....
Contact an agent
Home facts
- Year built:1994
- Subdivision & Development:Hampton Point
- Listing ID #:10879705
- Updated:October 28, 2026 at 04:31 AM
Rooms and interior
- Bedrooms:4
- Total bathrooms:5
- Full bathrooms:4
- Half bathrooms:1
- Flooring:Carpet, Hardwood, Tile
- Dining Description:Separate Room
- Bathrooms Description:Double Vanity, Tile Bath
- Kitchen Description:Breakfast Area, Breakfast Bar, Convection Oven, Cooktop, Dishwasher, Kitchen Island, Microwave, Pantry, Refrigerator, Walk-in Pantry
- Bedroom Description:Split Bedroom Plan, Walk-In Closet(s)
- Living area:4,170 sq. ft.
Heating and cooling
- Cooling:Central Air, Electric
- Heating:Central, Electric
- Central air:Yes
Structure and exterior
- Roof:Wood
- Year built:1994
- Building area:4,170 sq. ft.
- Lot area:1 Acres
- Lot Features:Private
- Architectural Style:Cape Cod
- Construction Materials:Tabby, Wood Siding
- Exterior Features:Dock, Sprinkler System
- Levels:2 Story, Multi/Split
Schools
- High school:Glynn
- Middle school:Glynn
- Elementary school:Oglethorpe Point
Utilities
- Water:Public, Water Available
- Sewer:Septic Tank, Sewer Available
Finances and disclosures
- Price:$2,999,000
- Price per sq. ft.:$719.18
- Tax amount:$13,547 (2025)
Features and amenities
- Appliances:Convection Oven, Cooktop, Dishwasher, Microwave, Refrigerator
- Laundry features:In Mud Room, Laundry
- Amenities:Beamed Ceilings, Bookcases, Double Pane Windows, Security System, Smoke Detector(s), Two Story Foyer, Wet Bar
- Pool features:Heated, In Ground
Parking
- Parking description:Garage, Garage Door Opener, Side/Rear Entrance
- Garage:Yes
 2026 Georgia MLS. All rights reserved. Information Deem Reliable But Not Guaranteed October 28, 2026 METROMLS Member Broker: Curtis North
New listings near 128 Hampton Drive
- New
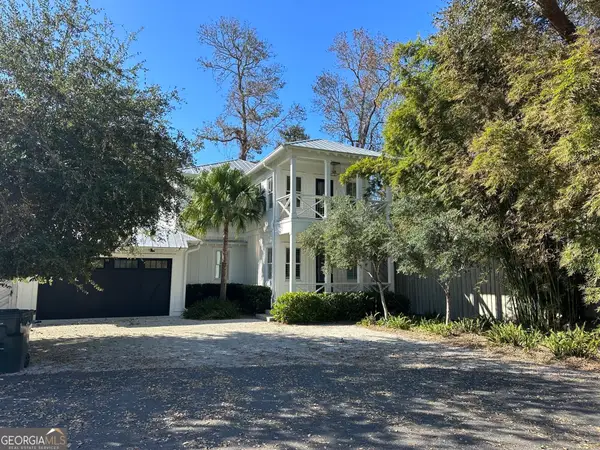 $1,825,000Active4 beds 6 baths3,024 sq. ft.
60 Glynn Oaks Lane, St. Simons, GA 31522
MLS# 10879919Listed by: Beycome Brokerage Realty LLC - New
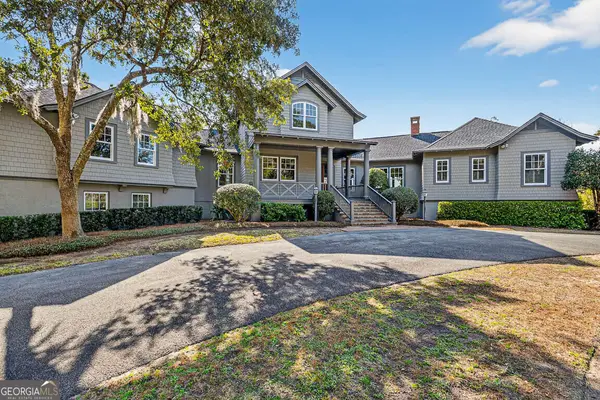 $3,875,000Active4 beds 5 baths4,700 sq. ft.
105 Hawkins Island Circle, St. Simons, GA 31522
MLS# 10879951Listed by: Beycome Brokerage Realty LLC - New
 $639,000Active3 beds 2 baths2,315 sq. ft.
35 E Bay Tree Court E, St. Simons, GA 31522
MLS# 10879960Listed by: Avalon Properties Group - New
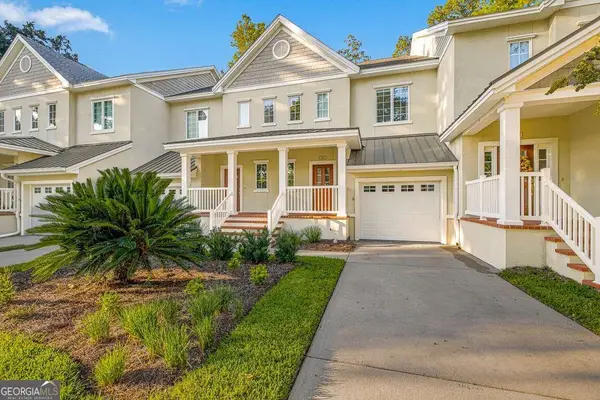 $524,900Active2 beds 3 baths1,800 sq. ft.
143 Kiln Trail, St. Simons, GA 31522
MLS# 10879672Listed by: Duckworth Properties - New
 $489,900Active3 beds 2 baths1,332 sq. ft.
514 Atlantic Drive, St. Simons, GA 31522
MLS# 10878317Listed by: BHHS Hodnett Cooper Real Estate - New
 $1,995,000Active4 beds 4 baths3,392 sq. ft.
105 Strachan Lane, St. Simons, GA 31522
MLS# 10877201Listed by: BHHS Hodnett Cooper Real Estate - New
 $349,900Active3 beds 2 baths1,344 sq. ft.
1000 Sea Island Road #17, St. Simons, GA 31522
MLS# 10875982Listed by: South Central Realty - New
 $1,349,000Active5 beds 4 baths3,333 sq. ft.
111 Driftwood Place, St Simons Island, GA 31522
MLS# SA366715Listed by: SEABOLT REAL ESTATE  $749,988Pending3 beds 4 baths2,099 sq. ft.
170 Fifty Oaks Lane, St. Simons, GA 31522
MLS# 10874157Listed by: First United Realty, Inc.


Protect your home and budget from life's surprises with an Assurant Home Warranty, backed by a partner that supports you through every step of homeownership. Explore Plans.
©2026 Century 21 Real Estate LLC. All rights reserved. CENTURY 21®, the CENTURY 21 Logo and C21® are service marks owned by Century 21 Real Estate LLC. Century 21 Real Estate LLC fully supports the principles of the Fair Housing Act and the Equal Opportunity Act. Each office is independently owned and operated. Listing information is deemed reliable but not guaranteed accurate.