
184 Pierce Butler, Saint Simons, GA 31522
Local realty services provided by:CENTURY 21 Smith Branch
Listed by: crystal akers
Office: pope, the real estate company
MLS#:142993
Source:GA_TIFT
Price summary
- Price:$999,999
- Price per sq. ft.:$369.69
- Monthly HOA dues:$15.92
About this home
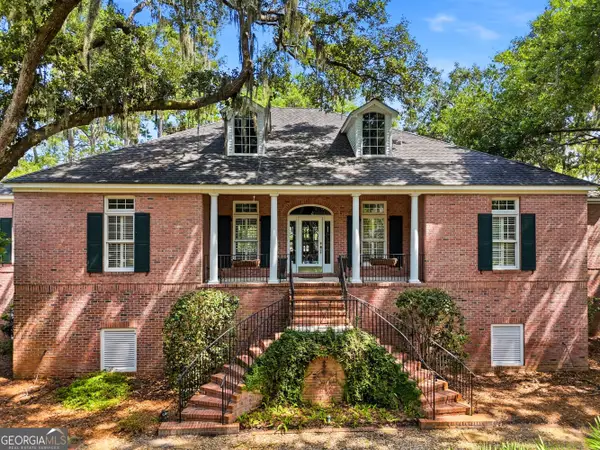
Hidden beneath a canopy of majestic live oaks on the coveted historic north end of St. Simons, this private residence offers a rare blend of timeless Lowcountry character and sophisticated modern living. Completely reimagined from the ground up, this one-of-a-kind residence has been masterfully renovated with an uncompromising commitment to craftsmanship and luxury. Inside, an expansive, sun-filled floor plan unfolds with effortless grace, designed for refined living while embracing indoor-outdoor flow. Every finish has been intentionally selected-from bespoke lighting to designer sconces. Two primary suites offer privacy and flexibility for owners and guest. Subtle moon lighting lead through the grounds, while native wildlife make regular appearances. The crown jewel of the setting is 3 registered historic oaks. Their sweeping canopies provide a dramatic natural backdrop and an unmistakable sense of place-an irreplaceable piece of St. Simons history. 1 owner holds a GA RE license.
Contact an agent
Home facts
- Year built:1981
- Subdivision & Development:Hampton Point
- Listing ID #:142993
- Added:2 day(s) ago
- Updated:August 15, 2026 at 03:32 PM
Rooms and interior
- Bedrooms:4
- Total bathrooms:3
- Full bathrooms:3
- Rooms Total:7
- Flooring:Marble
- Bathrooms Description:Garden Tub
- Kitchen Description:Dishwasher, Refrigerator
- Living area:2,705 sq. ft.
Heating and cooling
- Heating:Electric, Two Units
Structure and exterior
- Roof:Asphalt, New
- Year built:1981
- Building area:2,705 sq. ft.
- Lot area:0.98 Acres
- Architectural Style:Split Level
- Construction Materials:Concrete Composite, Wood
- Exterior Features:Patio, Porch, Sprinkler System-Yard
- Foundation Description:Slab
- Levels:2 Story
Utilities
- Water:Public
- Sewer:County
Finances and disclosures
- Price:$999,999
- Price per sq. ft.:$369.69
- Tax amount:$3,000
Features and amenities
- Laundry features:Utility, Washer
- Amenities:Cable TV, Pantry, Security System, Skylights, Water Softener-Owned
Parking
- Parking description:3 Car, Detached, On Site
New listings near 184 Pierce Butler
- Open Thu, 11am to 1pmNew
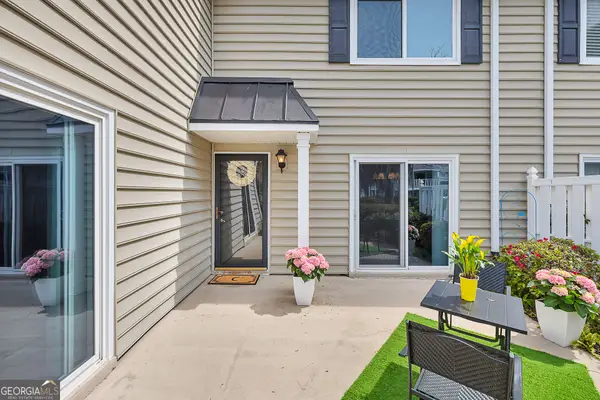 $410,000Active2 beds 2 baths1,092 sq. ft.
850 Mallery Street #2-O, St Simons Island, GA 31522
MLS# 10826700Listed by: Keller Williams Golden Isles
- New
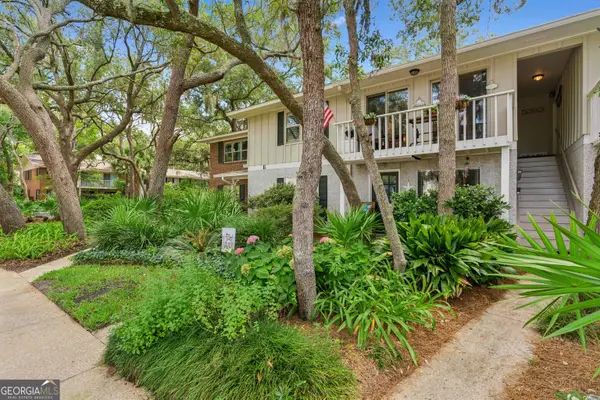 $360,000Active2 beds 2 baths898 sq. ft.
800 Mallery Street #41, Saint Simons Island, GA 31522
MLS# 10824654Listed by: Southern Classic Realtors - New
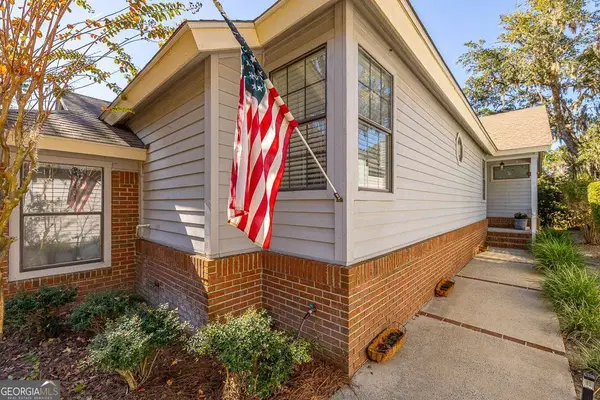 $549,900Active3 beds 2 baths1,777 sq. ft.
3 Bay Tree Court W, St. Simons, GA 31522
MLS# 10824168Listed by: Duckworth Properties - New
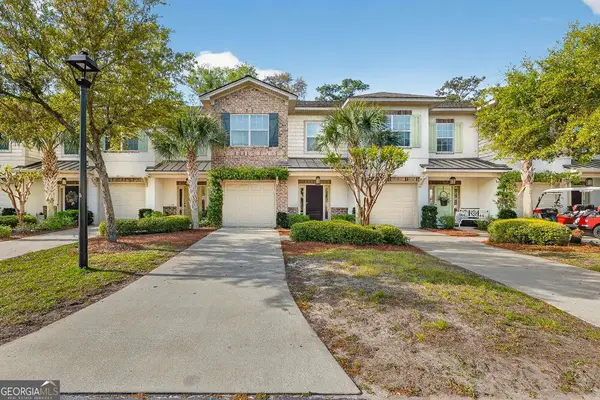 $515,000Active3 beds 3 baths1,772 sq. ft.
1405 Reserve Court, St. Simons, GA 31522
MLS# 10824188Listed by: Duckworth Properties - New
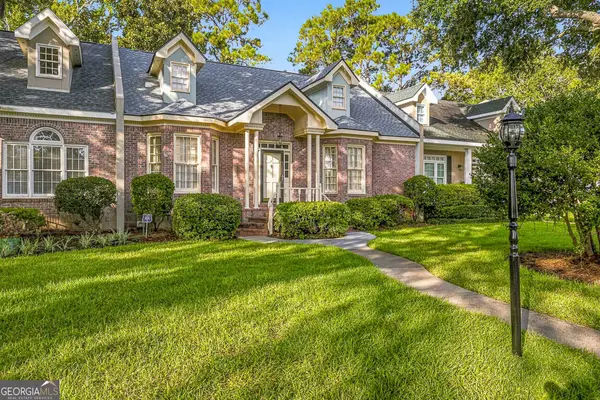 $899,000Active3 beds 3 baths2,307 sq. ft.
798 Mallery Street #36, St. Simons Island, GA 31522
MLS# 10823670Listed by: BHHS Hodnett Cooper Real Estate - New
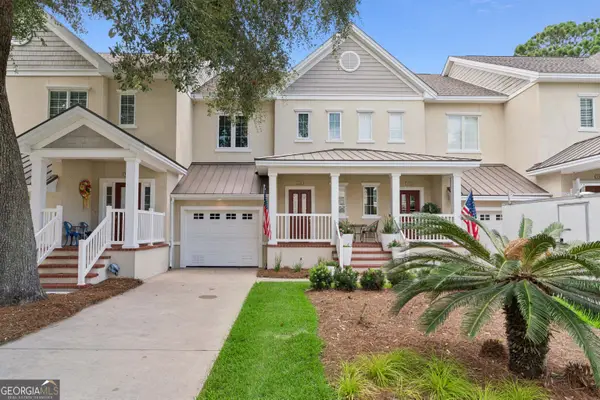 $515,000Active2 beds 3 baths1,800 sq. ft.
151 Limeburn Trail, St. Simons, GA 31522
MLS# 10818217Listed by: Serhant Georgia - New
 $169,900Active0.17 Acres
120 Montrose, St. Simons, GA 31522
MLS# 10821586Listed by: Michael Harris Team Realtors - New
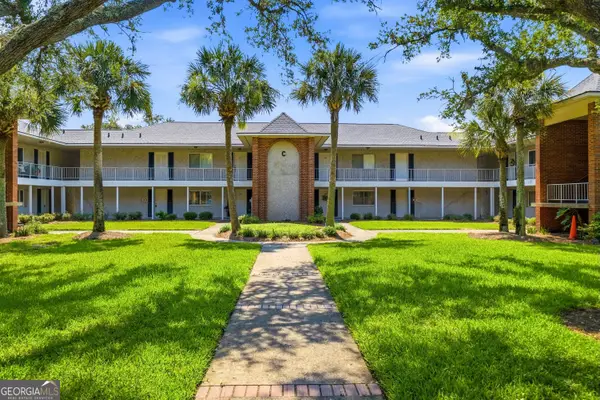 $389,000Active2 beds 2 baths1,416 sq. ft.
229 Sea Palms Colony, St. Simons, GA 31522
MLS# 10819788Listed by: DeLoach Sotheby's Intl. Realty - New
 $1,439,000Active4 beds 4 baths4,900 sq. ft.
112 Jones Creek Drive, St. Simons, GA 31522
MLS# 10819914Listed by: BHHS Hodnett Cooper Real Estate


Protect your home and budget from life's surprises with an Assurant Home Warranty, backed by a partner that supports you through every step of homeownership. Explore Plans.
©2026 Century 21 Real Estate LLC. All rights reserved. CENTURY 21®, the CENTURY 21 Logo and C21® are service marks owned by Century 21 Real Estate LLC. Century 21 Real Estate LLC fully supports the principles of the Fair Housing Act and the Equal Opportunity Act. Each office is independently owned and operated. Listing information is deemed reliable but not guaranteed accurate.