
507 Palm Harbor Road, Saint Simons, GA 31522
Local realty services provided by:CENTURY 21 Adams-Harvey & Associates
507 Palm Harbor Road,St. Simons, GA 31522
$1,999,999
- 5 Beds
- 4 Baths
- 3,940 sq. ft.
- Single family
- Active
Listed by: leann duckworth
Office: duckworth properties
MLS#:10834374
Source:METROMLS
Price summary
- Price:$1,999,999
- Price per sq. ft.:$507.61
- Monthly HOA dues:$100
About this home
Located in the gated community of Hamilton Landing and set against a breathtaking marsh front backdrop, this exceptional 5-bedroom, 4-bath residence offers a refined blend of luxury, comfort, and resort-style living. A gracious covered front porch and elegant paved driveway welcome you to a home thoughtfully designed for both sophisticated entertaining and everyday living. Inside, rich hardwood floors, a striking gas fireplace framed by custom built-in bookcases, a spacious sitting room, formal dining room, and private office create an atmosphere of timeless elegance. The open kitchen is beautifully appointed with a generous island and dry bar, paneled refrigerator, wall oven, warming drawer, dishwasher, microwave, and walk-in pantry, with a bright breakfast area overlooking the outdoor living spaces. The luxurious primary suite features French doors opening to a private uncovered porch, dual walk-in closets, and a spa-inspired ensuite with dual vanities, a separate tiled shower, and Jacuzzi tub. Two additional guest bedrooms and a well-appointed laundry room with custom cabinetry complete the main level. Designed to embrace the natural beauty of its setting, the oversized screened porch features beamed ceilings and provides an inviting space for year-round enjoyment while overlooking the marsh. The first floor offers a private and versatile living experience with a mudroom and two spacious bedrooms, each featuring its own ensuite bath. A two-car garage with built-in shelving adds convenience and ample storage. Outside, the property transforms into a private resort, complete with a heated saltwater pool and Jacuzzi, expansive travertine decking, firepit, fenced yard, and a large covered rear porch with additional storage. Multiple outdoor living areas and a dedicated deck overlooking the marsh create an unparalleled setting for entertaining, relaxing, and enjoying spectacular views. This extraordinary marsh front estate delivers the ultimate in elevated coastal living, where luxurious interiors, exceptional amenities, and a truly remarkable setting come together seamlessly....
Contact an agent
Home facts
- Year built:1997
- Subdivision & Development:Hamilton Landing
- Listing ID #:10834374
- Updated:October 25, 2026 at 10:55 AM
Rooms and interior
- Bedrooms:5
- Total bathrooms:4
- Full bathrooms:4
- Flooring:Carpet, Hardwood, Tile, Vinyl
- Bathrooms Description:Double Vanity, Separate Shower, Soaking Tub
- Kitchen Description:Dishwasher, Disposal, Ice Maker, Microwave, Oven (Wall), Refrigerator
- Bedroom Description:Walk-In Closet(s)
- Living area:3,940 sq. ft.
Heating and cooling
- Cooling:Central Air, Electric
- Heating:Central, Electric
- Central air:Yes
Structure and exterior
- Roof:Composition
- Year built:1997
- Building area:3,940 sq. ft.
- Lot area:0.58 Acres
- Lot Features:Private
- Architectural Style:Ranch
- Construction Materials:Stucco, Wood Siding
- Exterior Features:Deck, Screened
- Levels:2 Story
Schools
- High school:Glynn
- Middle school:Glynn
- Elementary school:Oglethorpe Point
Utilities
- Water:Public
- Sewer:Public Sewer, Sewer Available, Sewer Connected
Finances and disclosures
- Price:$1,999,999
- Price per sq. ft.:$507.61
- Tax amount:$7,661 (2025)
Features and amenities
- Appliances:Dishwasher, Disposal, Microwave, Oven (Wall), Refrigerator
- Laundry features:Laundry
- Amenities:Bookcases
- Pool features:Heated, In Ground, Salt Water
Parking
- Parking description:Attached, Garage
- Garage:Yes
 2026 Georgia MLS. All rights reserved. Information Deem Reliable But Not Guaranteed October 25, 2026 METROMLS Member Broker: Shane Phillips
New listings near 507 Palm Harbor Road
- New
 $489,900Active3 beds 2 baths1,332 sq. ft.
514 Atlantic Drive, St. Simons, GA 31522
MLS# 10878317Listed by: BHHS Hodnett Cooper Real Estate - New
 $1,995,000Active4 beds 4 baths3,392 sq. ft.
105 Strachan Lane, Saint Simons Island, GA 31522
MLS# 10877201Listed by: BHHS Hodnett Cooper Real Estate - New
 $349,900Active3 beds 2 baths1,344 sq. ft.
1000 Sea Island Road #17, St. Simons, GA 31522
MLS# 10875982Listed by: South Central Realty - New
 $1,349,000Active5 beds 4 baths3,333 sq. ft.
111 Driftwood Place, St Simons Island, GA 31522
MLS# SA366715Listed by: SEABOLT REAL ESTATE  $749,988Pending3 beds 4 baths2,099 sq. ft.
170 Fifty Oaks Lane, St. Simons, GA 31522
MLS# 10874157Listed by: First United Realty, Inc. $430,000Active3 beds 2 baths1,425 sq. ft.
120 Shady Brook Circle #300, St. Simons, GA 31522
MLS# 10872180Listed by: Driggers Commercial Group, Inc $239,000Active0.37 Acres
23 Francis Circle, St. Simons, GA 31522
MLS# 10869096Listed by: BHHS Hodnett Cooper Real Estate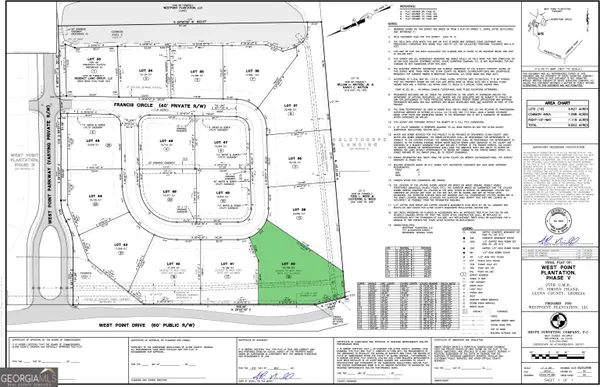 $305,000Active0.62 Acres
15 Francis Circle, St. Simons, GA 31522
MLS# 10869116Listed by: BHHS Hodnett Cooper Real Estate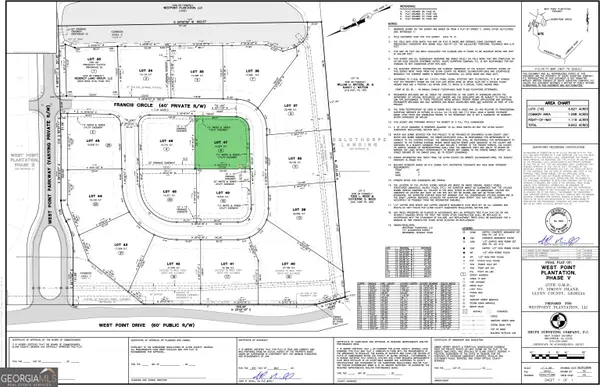 $229,000Active0.35 Acres
6 Francis Circle, St. Simons, GA 31522
MLS# 10869161Listed by: BHHS Hodnett Cooper Real Estate $549,900Active3 beds 2 baths1,813 sq. ft.
614 Cedar Street, St. Simons, GA 31522
MLS# 10869633Listed by: Duckworth Properties


Protect your home and budget from life's surprises with an Assurant Home Warranty, backed by a partner that supports you through every step of homeownership. Explore Plans.
©2026 Century 21 Real Estate LLC. All rights reserved. CENTURY 21®, the CENTURY 21 Logo and C21® are service marks owned by Century 21 Real Estate LLC. Century 21 Real Estate LLC fully supports the principles of the Fair Housing Act and the Equal Opportunity Act. Each office is independently owned and operated. Listing information is deemed reliable but not guaranteed accurate.