
644 Cummings Lane, Saint Simons, GA 31522
Local realty services provided by:CENTURY 21 Smith Branch
Listed by: crystal akers
Office: pope, the real estate company
MLS#:143010
Source:GA_TIFT
Price summary
- Price:$1,295,000
- Price per sq. ft.:$889.42
About this home
Hidden island gem! Nestled beneath moss-draped live oaks on a quiet South End St, this charming cottage captures the timeless character & laid back spirit of St. Simons. Truly an island getaway designed for easy living & effortless entertaining. Enjoy impeccable walkability & easy golf-cart access to the beach, plus a privately fenced mature landscaped lawn with a sparkling pool, spacious covered porch & firepit area. This fully renovated 3 bedroom/3 full baths, 1 level footprint is most appealing to savvy investors or owners embracing easy living. Come discover this sweet cottage, rarely available where every sq ft is maximized for charm, functionality!
Contact an agent
Home facts
- Year built:1993
- Subdivision & Development:Demere 7
- Listing ID #:143010
- Added:66 day(s) ago
- Updated:October 22, 2026 at 03:11 PM
Rooms and interior
- Bedrooms:3
- Total bathrooms:3
- Full bathrooms:3
- Rooms Total:6
- Flooring:Tile
- Kitchen Description:Dishwasher, Refrigerator
- Living area:1,456 sq. ft.
Heating and cooling
- Heating:Central, Electric
Structure and exterior
- Roof:Asphalt
- Year built:1993
- Building area:1,456 sq. ft.
- Lot area:0.24 Acres
- Architectural Style:Cottage
- Construction Materials:Concrete Composite
- Exterior Features:Porch, Shed, Sprinkler System-Yard
- Foundation Description:Slab
- Levels:1 Story
Utilities
- Water:Public
- Sewer:Public Sewer
Finances and disclosures
- Price:$1,295,000
- Price per sq. ft.:$889.42
- Tax amount:$7,718
Features and amenities
- Laundry features:Hall, Washer
- Amenities:Blinds, Cable TV, Drapes, Pantry
- Pool features:In Ground, Pool
New listings near 644 Cummings Lane
- New
 $349,900Active3 beds 2 baths1,344 sq. ft.
1000 Sea Island Road #17, Saint Simons Island, GA 31522
MLS# 10875982Listed by: South Central Realty
- New
 $1,349,000Active5 beds 4 baths3,333 sq. ft.
111 Driftwood Place, St Simons Island, GA 31522
MLS# SA366715Listed by: SEABOLT REAL ESTATE - New
 $749,988Active3 beds 4 baths2,099 sq. ft.
170 Fifty Oaks Lane, St. Simons, GA 31522
MLS# 10874157Listed by: First United Realty, Inc. - New
 $430,000Active3 beds 2 baths1,425 sq. ft.
120 Shady Brook Circle #300, St. Simons, GA 31522
MLS# 10872180Listed by: Driggers Commercial Group, Inc  $239,000Active0.37 Acres
23 Francis Circle, St. Simons, GA 31522
MLS# 10869096Listed by: BHHS Hodnett Cooper Real Estate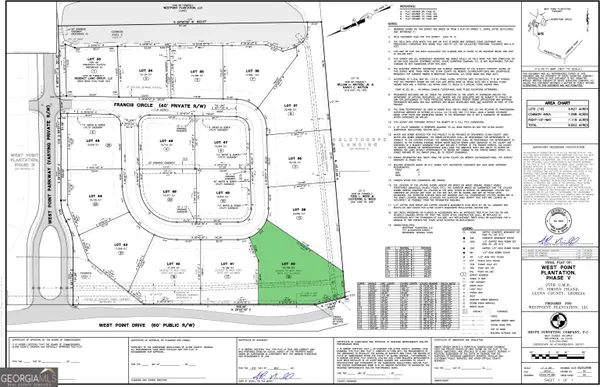 $305,000Active0.62 Acres
15 Francis Circle, St. Simons, GA 31522
MLS# 10869116Listed by: BHHS Hodnett Cooper Real Estate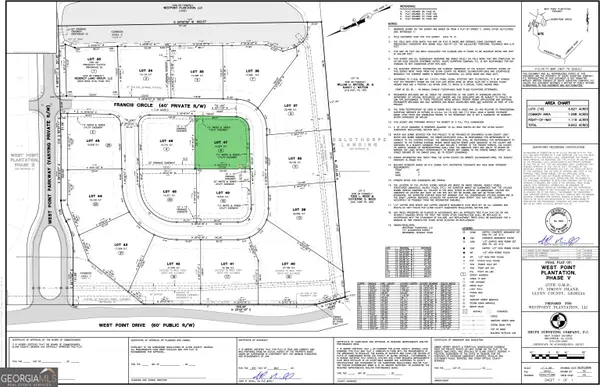 $229,000Active0.35 Acres
6 Francis Circle, St. Simons, GA 31522
MLS# 10869161Listed by: BHHS Hodnett Cooper Real Estate $549,900Active3 beds 2 baths1,813 sq. ft.
614 Cedar Street, St. Simons, GA 31522
MLS# 10869633Listed by: Duckworth Properties $275,000Active0.33 Acres
5 Francis Circle, St. Simons, GA 31522
MLS# 10867715Listed by: BHHS Hodnett Cooper Real Estate $700,000Active5 beds 4 baths2,754 sq. ft.
237 W Commons Drive, St. Simons, GA 31522
MLS# 10857301Listed by: Beycome Brokerage Realty LLC


Protect your home and budget from life's surprises with an Assurant Home Warranty, backed by a partner that supports you through every step of homeownership. Explore Plans.
©2026 Century 21 Real Estate LLC. All rights reserved. CENTURY 21®, the CENTURY 21 Logo and C21® are service marks owned by Century 21 Real Estate LLC. Century 21 Real Estate LLC fully supports the principles of the Fair Housing Act and the Equal Opportunity Act. Each office is independently owned and operated. Listing information is deemed reliable but not guaranteed accurate.