
914 Rose Cottage, Saint Simons, GA 31522
Local realty services provided by:CENTURY 21 North East
914 Rose Cottage,St. Simons, GA 31522
$2,500,000
- 4 Beds
- 6 Baths
- 4,005 sq. ft.
- Single family
- Active
Listed by: leann duckworth
Office: duckworth properties
MLS#:10802465
Source:METROMLS
Price summary
- Price:$2,500,000
- Price per sq. ft.:$624.22
About this home
Located behind the gates of prestigious Hamilton Landing, this exceptional new construction residence offers an elevated blend of timeless coastal architecture, refined finishes, and thoughtfully designed living spaces. Perfectly positioned on a desirable corner lot, this 4-bedroom, 4.5-bath home features engineered hardwood flooring throughout and a versatile floor plan with two bedrooms on the main level, each appointed with a private full bath, plus two additional upstairs bedrooms, also featuring their own ensuite baths. A spacious second living area upstairs provides the perfect setting for a media room, lounge, or private retreat. The main living space is anchored by a stunning gas fireplace and enhanced by custom beam work, while shiplap detailing in the foyer, stairwell, and sloped ceilings adds architectural character and coastal sophistication. Designer details are showcased throughout the home, including 14th Colony custom exterior lanterns and Visual Comfort interior lighting. The gourmet kitchen is a true showpiece, featuring upgraded Calacatta marble countertops with a dramatic full-height backsplash, custom cabinetry, and an impressive KitchenAid appliance package that includes a microwave/wall oven combination, 36-inch range, panel-front dishwasher, undercounter wine refrigerator, and two 36-inch stainless steel built-in refrigerator/freezer drawers. Just off the kitchen, an extensively designed hallway offers abundant pantry cabinetry and custom mudroom storage, seamlessly combining beauty with everyday functionality. Secondary baths and the laundry room are equally well appointed with upgraded quartz countertops, while curated flooring and tile selections further enhance the home's cohesive, high-end aesthetic. For added comfort, convenience, and peace of mind, the residence is also equipped with a whole-house generator, providing reliable backup power when needed. Designed for exceptional indoor-outdoor living, the exterior spaces are equally impressive, featuring an outdoor fireplace ideal for year-round enjoyment and a private 14-by-28-foot pool with a sun shelf, finished in French Grey Diamond Brite with coordinating 6-by-6 grey tile. From the designer lighting and custom millwork to the elevated kitchen selections, whole-house generator, and resort-style outdoor amenities, every detail of this remarkable Hamilton Landing residence has been thoughtfully chosen to create a luxurious new construction home of exceptional quality, style, and distinction. Estimated completion is November 2026....
Contact an agent
Home facts
- Year built:2026
- Subdivision & Development:Hamilton Landing
- Listing ID #:10802465
- Updated:October 24, 2026 at 11:28 AM
Rooms and interior
- Bedrooms:4
- Total bathrooms:6
- Full bathrooms:5
- Half bathrooms:1
- Flooring:Carpet, Hardwood
- Bathrooms Description:Double Vanity, Separate Shower, Soaking Tub
- Kitchen Description:Dishwasher, Disposal, Microwave, Oven/Range (Combo), Refrigerator
- Bedroom Description:Master On Main Level, Split Bedroom Plan, Walk-In Closet(s)
- Living area:4,005 sq. ft.
Heating and cooling
- Cooling:Central Air, Electric
- Heating:Central, Electric, Heat Pump
- Central air:Yes
Structure and exterior
- Roof:Metal
- Year built:2026
- Building area:4,005 sq. ft.
- Lot area:0.41 Acres
- Lot Features:Corner Lot, Level
- Architectural Style:Traditional
- Construction Materials:Brick
- Levels:2 Story
Schools
- High school:Glynn
- Middle school:Glynn
- Elementary school:Oglethorpe Point
Utilities
- Water:Public
- Sewer:Public Sewer
Finances and disclosures
- Price:$2,500,000
- Price per sq. ft.:$624.22
- Tax amount:$6,422 (2024)
Features and amenities
- Appliances:Dishwasher, Disposal, Microwave, Oven/Range (Combo), Refrigerator
- Amenities:High Ceilings, Pulldown Attic Stairs, Vaulted Ceiling(s)
Parking
- Parking description:Attached, Garage, Garage Door Opener
- Garage:Yes
 2026 Georgia MLS. All rights reserved. Information Deem Reliable But Not Guaranteed October 24, 2026 METROMLS Member Broker: Jim D’Amico
New listings near 914 Rose Cottage
- New
 $489,900Active3 beds 2 baths1,332 sq. ft.
514 Atlantic Drive, St. Simons, GA 31522
MLS# 10878317Listed by: BHHS Hodnett Cooper Real Estate - New
 $1,995,000Active4 beds 4 baths3,392 sq. ft.
105 Strachan Lane, Saint Simons Island, GA 31522
MLS# 10877201Listed by: BHHS Hodnett Cooper Real Estate - New
 $349,900Active3 beds 2 baths1,344 sq. ft.
1000 Sea Island Road #17, St. Simons, GA 31522
MLS# 10875982Listed by: South Central Realty - New
 $1,349,000Active5 beds 4 baths3,333 sq. ft.
111 Driftwood Place, St Simons Island, GA 31522
MLS# SA366715Listed by: SEABOLT REAL ESTATE  $749,988Pending3 beds 4 baths2,099 sq. ft.
170 Fifty Oaks Lane, St. Simons, GA 31522
MLS# 10874157Listed by: First United Realty, Inc.- New
 $430,000Active3 beds 2 baths1,425 sq. ft.
120 Shady Brook Circle #300, St. Simons, GA 31522
MLS# 10872180Listed by: Driggers Commercial Group, Inc  $239,000Active0.37 Acres
23 Francis Circle, St. Simons, GA 31522
MLS# 10869096Listed by: BHHS Hodnett Cooper Real Estate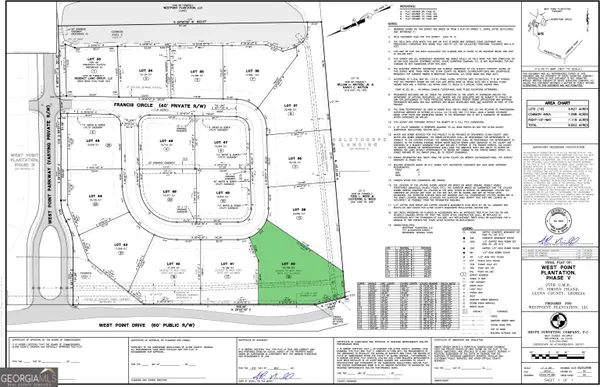 $305,000Active0.62 Acres
15 Francis Circle, St. Simons, GA 31522
MLS# 10869116Listed by: BHHS Hodnett Cooper Real Estate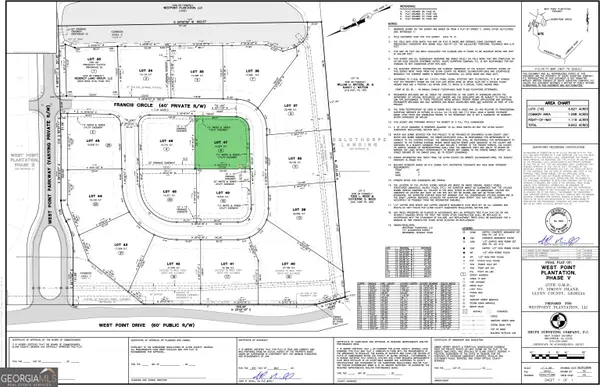 $229,000Active0.35 Acres
6 Francis Circle, St. Simons, GA 31522
MLS# 10869161Listed by: BHHS Hodnett Cooper Real Estate $549,900Active3 beds 2 baths1,813 sq. ft.
614 Cedar Street, St. Simons, GA 31522
MLS# 10869633Listed by: Duckworth Properties


Protect your home and budget from life's surprises with an Assurant Home Warranty, backed by a partner that supports you through every step of homeownership. Explore Plans.
©2026 Century 21 Real Estate LLC. All rights reserved. CENTURY 21®, the CENTURY 21 Logo and C21® are service marks owned by Century 21 Real Estate LLC. Century 21 Real Estate LLC fully supports the principles of the Fair Housing Act and the Equal Opportunity Act. Each office is independently owned and operated. Listing information is deemed reliable but not guaranteed accurate.