
1596 Deerwood Circle, Stapleton, GA 30823
Local realty services provided by:CENTURY 21 Solomon Properties
1596 Deerwood Circle,Stapleton, GA 30823
$150,000
- 3 Beds
- 1 Baths
- 1,000 sq. ft.
- Single family
- Pending
Listed by: donald thompson, jennifer thompson
Office: keller williams realty augusta partners
MLS#:100589862
Source:NC_CCAR
Price summary
- Price:$150,000
- Price per sq. ft.:$150
About this home
Completely renovated and move-in ready on a full acre! This home has been thoughtfully updated from top to bottom, leaving nothing for the next owner to do but move in. Enjoy a brand-new roof and fascia, new flooring throughout, and new light fixtures and electrical switches/outlets in every room. The kitchen shines with new butcher block countertops, a new gas range, and a new dishwasher. The bathroom has been fully refreshed with a new vanity, tub and shower, and toilet. Every door features new knobs and hinges, adding a polished, cohesive touch throughout. Step outside to relax on the brand-new front porch or side porch, both perfect for enjoying the peaceful, spacious acre lot. This is a rare opportunity to own a fully renovated home with major systems and finishes already done -- schedule your showing today!
Contact an agent
Home facts
- Year built:2002
- Listing ID #:100589862
- Added:11 day(s) ago
- Updated:July 29, 2026 at 09:23 AM
Rooms and interior
- Bedrooms:3
- Total bathrooms:1
- Full bathrooms:1
- Rooms Total:5
- Flooring:Carpet, Vinyl
- Kitchen Description:Dishwasher, Gas Range
- Living area:1,000 sq. ft.
Heating and cooling
- Cooling:Central Air
- Heating:Electric, Heat Pump, Heating
- Central air:Yes
Structure and exterior
- Roof:Composition
- Year built:2002
- Building area:1,000 sq. ft.
- Lot area:1 Acres
- Construction Materials:Vinyl Siding
- Foundation Description:Crawl Space
- Levels:1 Story
Schools
- High school:Jefferson County
- Middle school:Wrens
- Elementary school:Wrens
Utilities
- Water:Well
Finances and disclosures
- Price:$150,000
- Price per sq. ft.:$150
Features and amenities
- Appliances:Dishwasher
- Laundry features:Washer Hookup
Parking
- Parking description:Unpaved

New listings near 1596 Deerwood Circle
- New
 $140,000Active2 beds 1 baths696 sq. ft.
1209 Stapleton Acres Road, Stapleton, GA 30823
MLS# 100591533Listed by: BLANCHARD & CALHOUN - WA  $240,000Active4 beds 3 baths3,037 sq. ft.
1817 Cato Road, Stapleton, GA 30823
MLS# 100582747Listed by: KELLER WILLIAMS REALTY AUGUSTA PARTNERS $446,000Active4 beds 2 baths2,360 sq. ft.
1184 Sylvan Grove Road, Stapleton, GA 30823
MLS# 100582208Listed by: BLANCHARD & CALHOUN - SN $314,190Active69.82 Acres
0 Pughsley Road, Stapleton, GA 30823
MLS# 100577373Listed by: REEVES REALTY & INVESTMENTS, LLC $240,750Active53 Acres
0 Ben Hadden Road, Stapleton, GA 30823
MLS# 10773102Listed by: Wasden Realty, Inc. $80,000Active10 Acres
1 Highway 80, Stapleton, GA 30823
MLS# 10771398Listed by: Green Hill Land & Forestry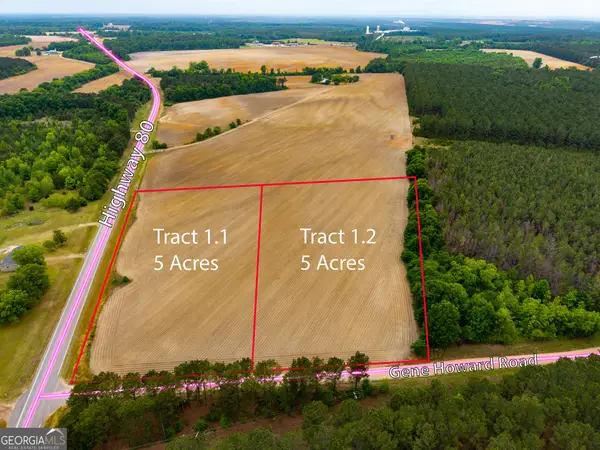 $40,000Active5 Acres
1.1 Highway 80, Stapleton, GA 30823
MLS# 10771399Listed by: Green Hill Land & Forestry $250,000Active2 beds 2 baths1,348 sq. ft.
1300 Terry Drive, Stapleton, GA 30823
MLS# 10771725Listed by: Green Hill Land & Forestry $110,900Active4 beds 2 baths1,656 sq. ft.
1167 Shaunee Lane, Stapleton, GA 30823
MLS# 98202120Listed by: RE/MAX REINVENTED


Protect your home and budget from life's surprises with an Assurant Home Warranty, backed by a partner that supports you through every step of homeownership. Explore Plans.
©2026 Century 21 Real Estate LLC. All rights reserved. CENTURY 21®, the CENTURY 21 Logo and C21® are service marks owned by Century 21 Real Estate LLC. Century 21 Real Estate LLC fully supports the principles of the Fair Housing Act and the Equal Opportunity Act. Each office is independently owned and operated. Listing information is deemed reliable but not guaranteed accurate.