
180 S Easy Street, Stapleton, GA 30823
Local realty services provided by:CENTURY 21 Triangle Group
180 S Easy Street,Stapleton, GA 30823
$199,900
- 3 Beds
- 3 Baths
- 1,800 sq. ft.
- Single family
- Active
Listed by: makayla mccowen
Office: keller williams realty augusta partners
MLS#:100603201
Source:NC_CCAR
Price summary
- Price:$199,900
- Price per sq. ft.:$111.06
About this home
**Big updates, plenty of space, and small-town living come together on Easy Street in Stapleton, GA!** This updated 3-bedroom, 3-bath home sits on a shaded lot and features major improvements completed in 2024, including the roof, HVAC, granite kitchen countertops, refinished hardwood floors, carpet, and more. Inside, the spacious living room flows into the kitchen and dining areas, creating an easy setup for everyday living and entertaining.
The home offers three spacious bedrooms, including an oversized primary suite with a walk-in closet and private en suite bathroom, plus a second bedroom with its own en suite. A large laundry and mudroom provides extra functionality just inside the rear entrance. Outside, the wraparound driveway leads to a generous parking area and sizeable storage building with attached lean-to carports, giving you plenty of room for vehicles, equipment, recreational toys, or additional storage.
Enjoy the slower pace of Stapleton while still being conveniently located approximately 5 minutes from Wrens, 20 minutes from Thomson, and 30 minutes from Sandersville. With recent updates, generous living space, ample storage, and a convenient location, this Stapleton, GA home offers a lot to love on Easy Street.
'...
Contact an agent
Home facts
- Year built:1979
- Subdivision & Development:Not In Subdivision
- Listing ID #:100603201
- Added:1 day(s) ago
- Updated:September 13, 2026 at 10:25 AM
Rooms and interior
- Bedrooms:3
- Total bathrooms:3
- Full bathrooms:3
- Rooms Total:10
- Flooring:Carpet, Laminate, Wood
- Kitchen Description:Range
- Bedroom Description:Walk-In Closet(s)
- Living area:1,800 sq. ft.
Heating and cooling
- Cooling:Central Air
- Heating:Gas Pack, Heating
- Central air:Yes
Structure and exterior
- Roof:Composition
- Year built:1979
- Building area:1,800 sq. ft.
- Lot area:0.38 Acres
- Construction Materials:Brick, Vinyl Siding, Wood Frame
- Foundation Description:Crawl Space
- Levels:1 Story
Schools
- High school:Jefferson County
- Middle school:Wrens
- Elementary school:Wrens
Finances and disclosures
- Price:$199,900
- Price per sq. ft.:$111.06
Features and amenities
- Appliances:Range
- Laundry features:Washer Hookup
- Amenities:Walk-In Closet(s)
Parking
- Parking description:Asphalt, Detached
- Carport spaces:2

New listings near 180 S Easy Street
 $351,000Active3 beds 3 baths1,500 sq. ft.
1152 Clarks Bridge Rd, Stapleton, GA 30823
MLS# 10835244Listed by: Wasden Realty, Inc. $956,000Active4 beds 3 baths2,581 sq. ft.
2171 Gene Howard Road, Stapleton, GA 30823
MLS# 100598321Listed by: HOLLIMON & COMPANY REAL ESTATE $23,000Active2 Acres
0 Highway 296, Stapleton, GA 30823
MLS# 10830899Listed by: Town & Country RE & Inv Co Inc $525,000Pending4 beds 4 baths3,481 sq. ft.
2372 Sylvan Grove Road, Stapleton, GA 30823
MLS# 100597776Listed by: REAL ESTATE SIMPLIFIED, LLC $140,000Active2 beds 1 baths696 sq. ft.
1209 Stapleton Acres Road, Stapleton, GA 30823
MLS# 100591533Listed by: BLANCHARD & CALHOUN - WA $314,190Active69.82 Acres
0 Pughsley Road, Stapleton, GA 30823
MLS# 100577373Listed by: REEVES REALTY & INVESTMENTS, LLC $240,750Active53 Acres
0 Ben Hadden Road, Stapleton, GA 30823
MLS# 10773102Listed by: Wasden Realty, Inc. $80,000Active10 Acres
1 Highway 80, Stapleton, GA 30823
MLS# 10771398Listed by: Green Hill Land & Forestry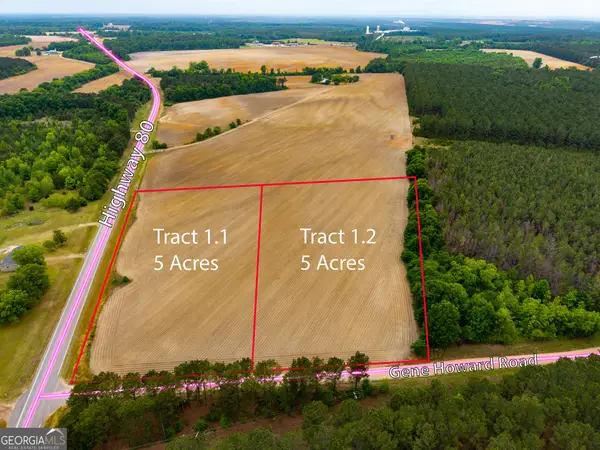 $40,000Active5 Acres
1.1 Highway 80, Stapleton, GA 30823
MLS# 10771399Listed by: Green Hill Land & Forestry


Protect your home and budget from life's surprises with an Assurant Home Warranty, backed by a partner that supports you through every step of homeownership. Explore Plans.
©2026 Century 21 Real Estate LLC. All rights reserved. CENTURY 21®, the CENTURY 21 Logo and C21® are service marks owned by Century 21 Real Estate LLC. Century 21 Real Estate LLC fully supports the principles of the Fair Housing Act and the Equal Opportunity Act. Each office is independently owned and operated. Listing information is deemed reliable but not guaranteed accurate.