
1 Friar Tuck Trail, Statesboro, GA 30458
Local realty services provided by:CENTURY 21 Novus
1 Friar Tuck Trail,Statesboro, GA 30458
$399,000
- 4 Beds
- 3 Baths
- 2,335 sq. ft.
- Single family
- Active
Listed by: charity lynn
Office: wisechoice realty
MLS#:10886462
Source:METROMLS
Price summary
- Price:$399,000
- Price per sq. ft.:$170.88
About this home
Newly remodeled two-story brick home with four bedrooms (each with a walk-in closet) and 2.5 bathrooms. Fresh paint, new flooring, and updated light fixtures complement the home's refreshed interior, while a fireplace adds a welcoming touch. Stainless steel appliances complete the kitchen. An attached two-car garage completes the home.
Contact an agent
Home facts
- Year built:1990
- Subdivision & Development:NA
- Listing ID #:10886462
- Updated:November 08, 2026 at 12:30 PM
Rooms and interior
- Bedrooms:4
- Total bathrooms:3
- Full bathrooms:2
- Half bathrooms:1
- Flooring:Carpet, Laminate, Tile
- Dining Description:Separate Room
- Bathrooms Description:Separate Shower
- Kitchen Description:Dishwasher, Ice Maker, Microwave, Oven/Range (Combo), Refrigerator, Stainless Steel Appliance(s)
- Bedroom Description:Walk-In Closet(s)
- Living area:2,335 sq. ft.
Heating and cooling
- Cooling:Ceiling Fan(s), Central Air, Electric
- Heating:Electric, Heat Pump
- Central air:Yes
Structure and exterior
- Roof:Composition
- Year built:1990
- Building area:2,335 sq. ft.
- Lot area:0.46 Acres
- Lot Features:City Lot, Corner Lot, Cul-De-Sac, Level
- Architectural Style:Brick 4 Side, Colonial
- Construction Materials:Brick
- Exterior Features:Deck
- Levels:2 Story
Schools
- High school:Statesboro
- Middle school:William James
- Elementary school:Lively
Utilities
- Water:Public, Water Available
- Sewer:Public Sewer, Sewer Available, Sewer Connected
Finances and disclosures
- Price:$399,000
- Price per sq. ft.:$170.88
- Tax amount:$3,116 (2026)
Features and amenities
- Appliances:Dishwasher, Electric Water Heater, Microwave, Oven/Range (Combo), Refrigerator, Stainless Steel Appliance(s), Washer
- Laundry features:Laundry, Laundry Closet, Upper Level, Washer
- Amenities:Bookcases, Electric Water Heater, High Ceilings, Two Story Foyer
Parking
- Parking description:Attached, Garage, Kitchen Level, Off Street Parking, Parking Pad
- Garage:Yes
 2026 Georgia MLS. All rights reserved. Information Deem Reliable But Not Guaranteed November 8, 2026 METROMLS Member Broker: Curtis North
New listings near 1 Friar Tuck Trail
- New
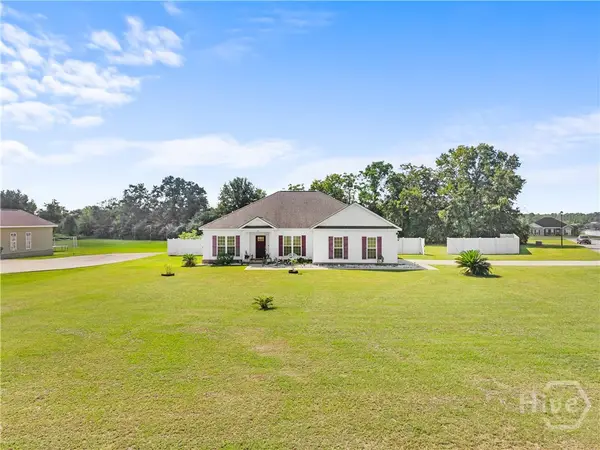 $294,900Active3 beds 2 baths1,685 sq. ft.
101 Bridgewater Way, Statesboro, GA 30458
MLS# SA365128Listed by: COLDWELL BANKER CONNER REALTY - New
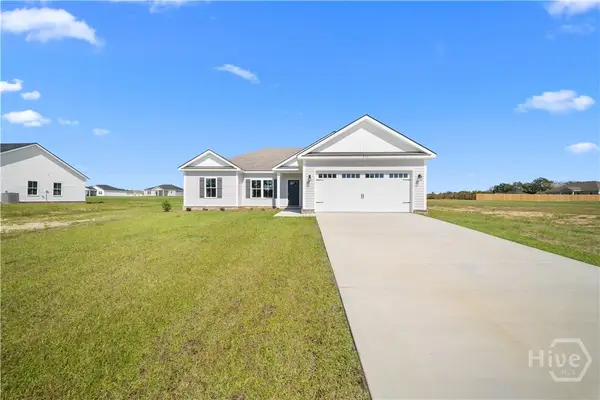 $289,900Active3 beds 2 baths1,530 sq. ft.
219 Aunt Bee Boulevard #186, Statesboro, GA 30458
MLS# SA367828Listed by: COLDWELL BANKER CONNER REALTY - New
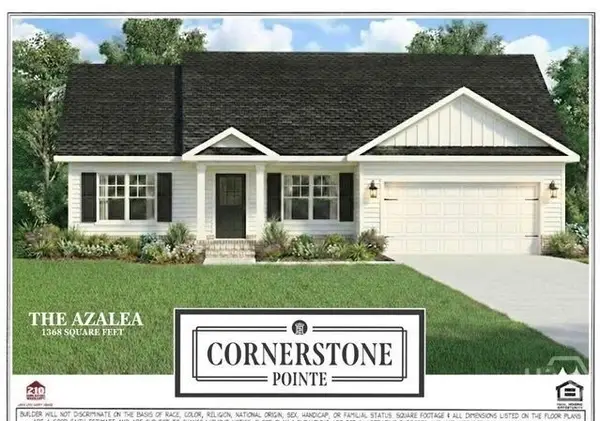 $272,150Active3 beds 2 baths1,368 sq. ft.
114 Landmark Circle, Statesboro, GA 30458
MLS# SA367830Listed by: COLDWELL BANKER CONNER REALTY - New
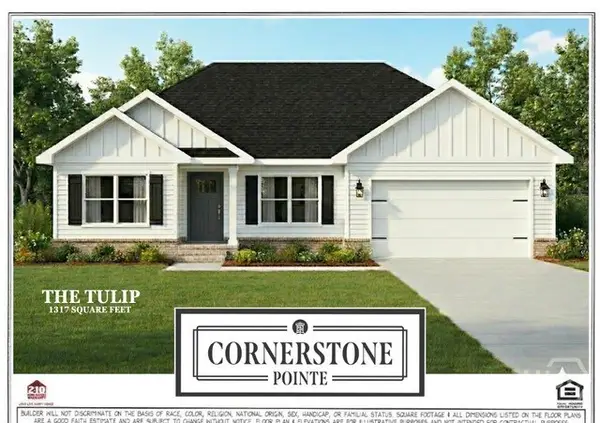 $262,150Active3 beds 2 baths1,317 sq. ft.
112 Landmark Circle, Statesboro, GA 30458
MLS# SA367831Listed by: COLDWELL BANKER CONNER REALTY - New
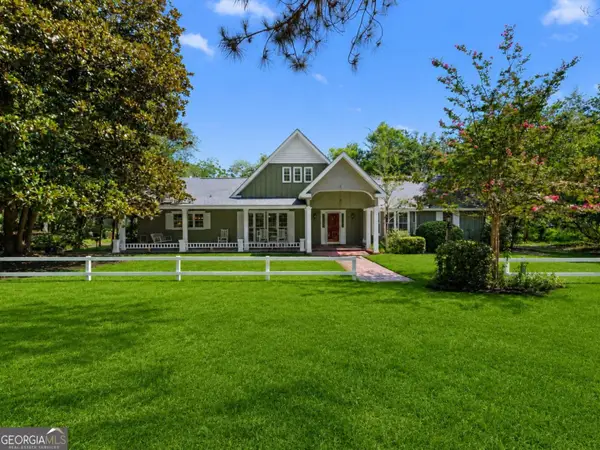 $524,900Active4 beds 4 baths4,037 sq. ft.
271 Langston Chapel Road, Statesboro, GA 30458
MLS# 10886917Listed by: Coldwell Banker Conner Realty - New
 $262,150Active3 beds 2 baths1,317 sq. ft.
105 Landmark Circle #LOT 3, Statesboro, GA 30458
MLS# 10886903Listed by: Coldwell Banker Conner Realty - New
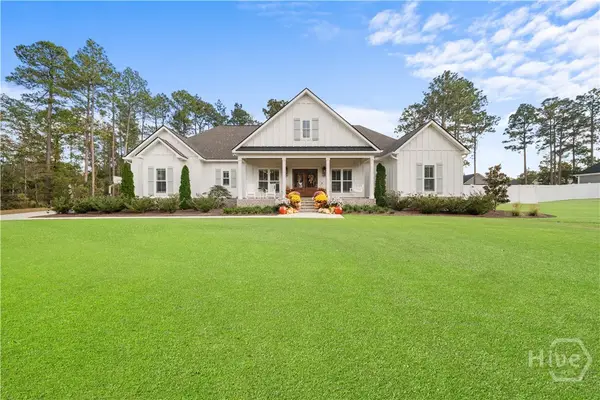 $875,000Active4 beds 4 baths2,830 sq. ft.
498 Founders Circle, Statesboro, GA 30458
MLS# SA367820Listed by: STATESBORO RE & INVESTMENT - New
 $180,000Active6 Acres
0 Rushing Road, Statesboro, GA 30461
MLS# 10886762Listed by: Coldwell Banker Conner Realty - New
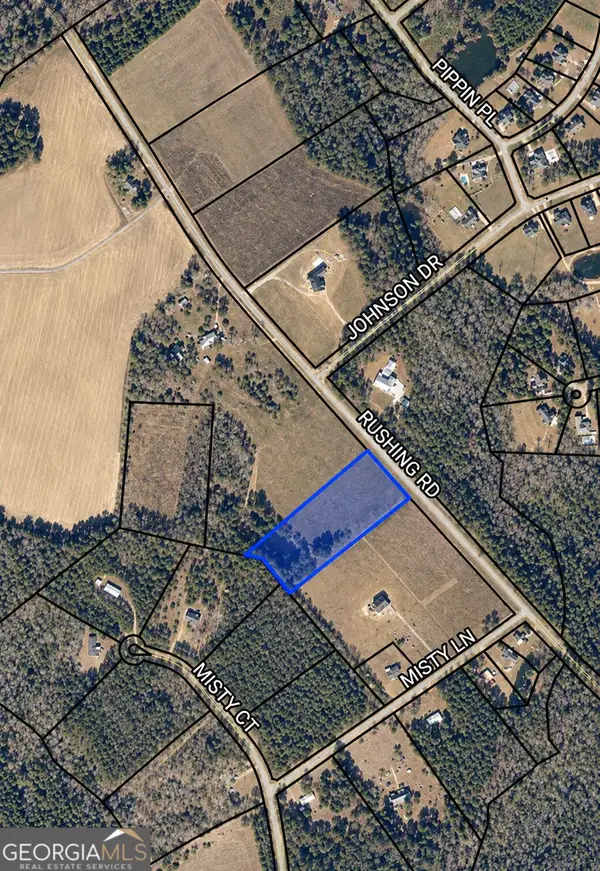 $150,000Active5 Acres
0 Rushing Road, Statesboro, GA 30461
MLS# 10886766Listed by: Coldwell Banker Conner Realty


Protect your home and budget from life's surprises with an Assurant Home Warranty, backed by a partner that supports you through every step of homeownership. Explore Plans.
©2026 Century 21 Real Estate LLC. All rights reserved. CENTURY 21®, the CENTURY 21 Logo and C21® are service marks owned by Century 21 Real Estate LLC. Century 21 Real Estate LLC fully supports the principles of the Fair Housing Act and the Equal Opportunity Act. Each office is independently owned and operated. Listing information is deemed reliable but not guaranteed accurate.