
119 Elliswood Drive, Statesboro, GA 30458
Local realty services provided by:CENTURY 21 Results
119 Elliswood Drive,Statesboro, GA 30458
$389,900
- 3 Beds
- 2 Baths
- 2,556 sq. ft.
- Single family
- Active
Listed by: dayna rice
Office: weichert realtors-webb & associates
MLS#:10879566
Source:METROMLS
Price summary
- Price:$389,900
- Price per sq. ft.:$152.54
- Monthly HOA dues:$16.67
About this home
Lower Your Initial Payments with a 2-1 Temporary Rate Buydown! The seller is offering up to $7,500 toward closing costs or financing incentives, which buyers may elect to use toward a 2-1 temporary interest rate buydown. By reducing the effective note rate by 2% in the first year and 1% in the second year, this incentive can significantly reduce initial monthly mortgage obligations. (All financing options, interest rate buydowns, and potential payment reductions are subject to lender approval, loan underwriting, and buyer qualification). Eligible buyers may also apply to assume the existing 2.75% VA loan (subject to lender/VA entitlement requirements and approval). This classic brick residence seamlessly blends practical updates with comfortable living spaces: Generous Living Spaces: Welcoming entry foyer, versatile formal living/dining combination, and a cozy den featuring a fireplace. Sunroom Retreat: A climate-controlled sunroom with separate HVAC-ideal for a office, flex space, or relaxation area with direct backyard access. Recent Maintenance & Upgrades: All electrical outlets/switches replaced in 2026; septic system fully serviced with a replaced drain field in 2024. Outdoor Living: Enjoy your morning coffee surrounded by established blueberry bushes and a tranquil backyard setting frequented by local wildlife. Includes an attached 2-car garage, Nest thermostat, low annual HOA dues (~$200/yr), and a complimentary 1-year home warranty provided to the buyer by the listing agent at closing....
Contact an agent
Home facts
- Year built:1980
- Subdivision & Development:Hazelwood
- Listing ID #:10879566
- Updated:October 27, 2026 at 06:56 PM
Rooms and interior
- Bedrooms:3
- Total bathrooms:2
- Full bathrooms:2
- Flooring:Carpet, Tile, Vinyl
- Dining Description:Separate Room
- Bathrooms Description:Double Vanity, Tile Bath
- Kitchen Description:Breakfast Area, Dishwasher, Oven/Range (Combo), Refrigerator
- Living area:2,556 sq. ft.
Heating and cooling
- Cooling:Ceiling Fan(s), Central Air
- Heating:Central
- Central air:Yes
Structure and exterior
- Roof:Composition
- Year built:1980
- Building area:2,556 sq. ft.
- Lot area:0.62 Acres
- Lot Features:Level
- Architectural Style:Ranch
- Construction Materials:Brick
- Levels:1 Story
Schools
- High school:Statesboro
- Middle school:William James
- Elementary school:Bryant
Utilities
- Water:Shared Well, Water Available
- Sewer:Septic Tank
Finances and disclosures
- Price:$389,900
- Price per sq. ft.:$152.54
- Tax amount:$3,060 (25)
Features and amenities
- Appliances:Dishwasher, Electric Water Heater, Oven/Range (Combo), Refrigerator
- Laundry features:Laundry, Laundry Closet
- Amenities:Bookcases, Electric Water Heater
Parking
- Total parking spaces:2
- Parking description:Attached, Garage, Garage Door Opener
- Garage:Yes
 2026 Georgia MLS. All rights reserved. Information Deem Reliable But Not Guaranteed October 27, 2026
New listings near 119 Elliswood Drive
- New
 $244,900Active2 beds 1 baths1,247 sq. ft.
4405 Clifton Road, Statesboro, GA 30458
MLS# 10879725Listed by: Real Broker, LLC - New
 $325,000Active4 beds 2 baths1,786 sq. ft.
605 Bridle Run, Statesboro, GA 30458
MLS# SA367142Listed by: COLDWELL BANKER CONNER REALTY - New
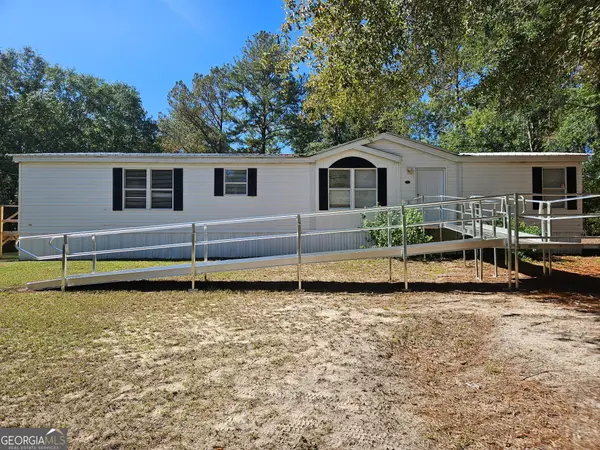 $219,000Active6 beds 2 baths
351 Lane Road, Statesboro, GA 30461
MLS# 10879052Listed by: Better Homes&Gardens Executive Partn - New
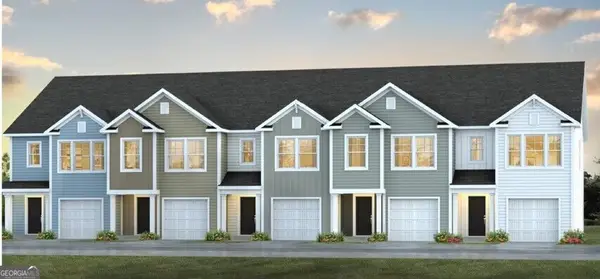 $200,880Active3 beds 3 baths1,524 sq. ft.
269 Pasture Lane, Statesboro, GA 30461
MLS# 10879068Listed by: D.R. Horton Realty of Georgia, Inc. - New
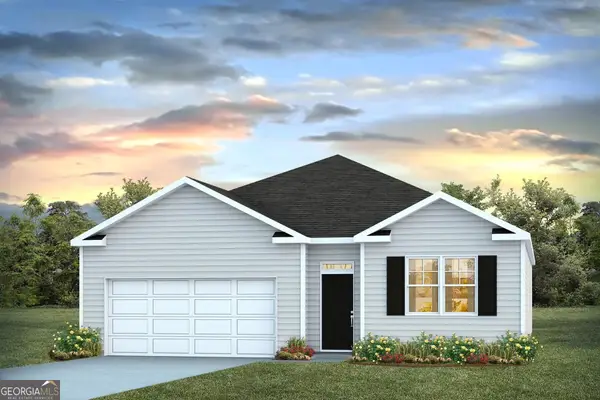 $288,990Active4 beds 2 baths1,774 sq. ft.
156 Timber Road, Statesboro, GA 30458
MLS# 10879046Listed by: D.R. Horton Realty of Georgia, Inc. - New
 $265,250Active3 beds 2 baths1,528 sq. ft.
706 Bay Tree Lane, Statesboro, GA 30458
MLS# 10878845Listed by: Realty One Group Inclusion - New
 $364,900Active4 beds 3 baths1,875 sq. ft.
116 Pin Oak Ln Lane, Statesboro, GA 30458
MLS# 10878837Listed by: Statesboro Real Estate & Investments - New
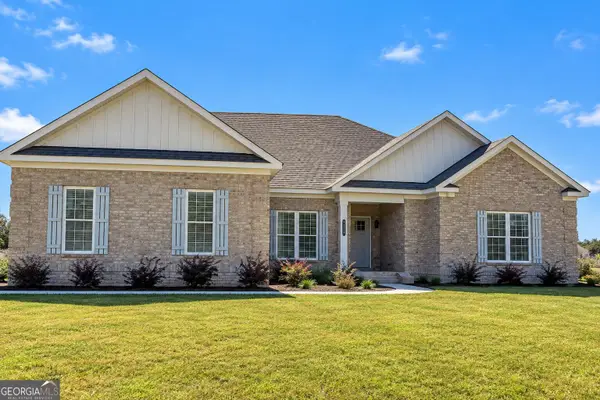 $459,900Active4 beds 3 baths2,370 sq. ft.
122 Pin Oak Lane, Statesboro, GA 30458
MLS# 10878748Listed by: Statesboro Real Estate & Investments - New
 $304,533Active3 beds 2 baths1,442 sq. ft.
707 Riverton Lane, Statesboro, GA 30461
MLS# 10878007Listed by: Mungo Homes Realty


Protect your home and budget from life's surprises with an Assurant Home Warranty, backed by a partner that supports you through every step of homeownership. Explore Plans.
©2026 Century 21 Real Estate LLC. All rights reserved. CENTURY 21®, the CENTURY 21 Logo and C21® are service marks owned by Century 21 Real Estate LLC. Century 21 Real Estate LLC fully supports the principles of the Fair Housing Act and the Equal Opportunity Act. Each office is independently owned and operated. Listing information is deemed reliable but not guaranteed accurate.