
131 Fernhill Drive, Statesboro, GA 30461
Local realty services provided by:CENTURY 21 North East
131 Fernhill Drive,Statesboro, GA 30461
$289,880
- 4 Beds
- 3 Baths
- 1,991 sq. ft.
- Single family
- Active
Listed by: kathy ballowe, kristy theiling
Office: d.r. horton realty of georgia, inc.
MLS#:10832548
Source:METROMLS
Price summary
- Price:$289,880
- Price per sq. ft.:$145.6
- Monthly HOA dues:$58.33
About this home
Welcome to Fernhill Farms - a new construction community that blends small town charm & living with premiere finishes, including durable hardie plank siding. The Belhaven is a two-story home featuring four bedrooms and a versatile flex room/study at the front of the home, just off the foyer, perfect for a home office, playroom, or quiet retreat. The main floor offers a spacious, open kitchen with granite countertops, stainless steel appliances including a refrigerator, and a central island, ideal for family meals or entertaining. Upstairs, the private primary suite includes dual sinks and a roomy walk-in closet. 3 secondary bedrooms are aligned in the corners of the secondary floor, allowing every member of the family their own retreat, with the convenience of a centrally located full bath. A second floor laundry room, adjacent to the primary, allows for further ease and convenient second floor living. The Belhaven combines everyday functionality with designer touches to create a home where everyone can thrive. Photos are for illustrative purposes only and may not reflect the actual home. Home is under construction. More information on available programs and options are available for this home....
Contact an agent
Home facts
- Year built:2026
- Subdivision & Development:Fernhill Farms
- Listing ID #:10832548
- Updated:October 25, 2026 at 10:55 AM
Rooms and interior
- Bedrooms:4
- Total bathrooms:3
- Full bathrooms:2
- Half bathrooms:1
- Flooring:Carpet, Vinyl
- Bathrooms Description:Double Vanity
- Kitchen Description:Breakfast Bar, Dishwasher, Disposal, Kitchen Island, Oven/Range (Combo), Pantry
- Bedroom Description:Walk-In Closet(s)
- Living area:1,991 sq. ft.
Heating and cooling
- Cooling:Central Air, Electric
- Heating:Central, Natural Gas
- Central air:Yes
Structure and exterior
- Year built:2026
- Building area:1,991 sq. ft.
- Lot area:0.2 Acres
- Architectural Style:Traditional
- Construction Materials:Concrete
- Levels:2 Story
Schools
- High school:Statesboro
- Middle school:William James
- Elementary school:Lively
Utilities
- Water:Public
- Sewer:Public Sewer
Finances and disclosures
- Price:$289,880
- Price per sq. ft.:$145.6
- Tax amount:$1 (2026)
Features and amenities
- Appliances:Dishwasher, Disposal, Gas Water Heater, Oven/Range (Combo), Tankless Water Heater
- Laundry features:Laundry, Upper Level
- Amenities:Gas Water Heater, Pulldown Attic Stairs, Tankless Water Heater
Parking
- Parking description:Attached, Garage
- Garage:Yes
 2026 Georgia MLS. All rights reserved. Information Deem Reliable But Not Guaranteed October 25, 2026 METROMLS Member Broker: Jim D’Amico
New listings near 131 Fernhill Drive
- New
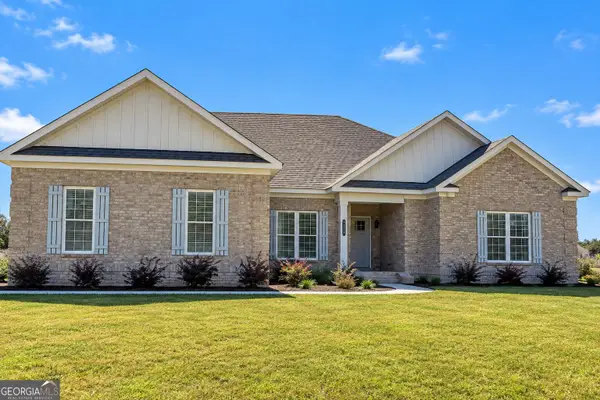 $459,900Active4 beds 3 baths2,370 sq. ft.
122 Pin Oak Lane, Statesboro, GA 30458
MLS# 10878748Listed by: Statesboro Real Estate & Investments - New
 $304,533Active3 beds 2 baths1,442 sq. ft.
707 Riverton Lane, Statesboro, GA 30461
MLS# 10878007Listed by: Mungo Homes Realty - New
 $324,197Active4 beds 3 baths2,166 sq. ft.
703 Riverton Lane, Statesboro, GA 30461
MLS# 10878054Listed by: Mungo Homes Realty - New
 $222,900Active3 beds 2 baths1,230 sq. ft.
514 Nickies Way, Statesboro, GA 30461
MLS# 10877941Listed by: Coldwell Banker Conner Realty - New
 $211,900Active2 beds 2 baths1,106 sq. ft.
516 Nickies Way, Statesboro, GA 30461
MLS# 10877355Listed by: Coldwell Banker Conner Realty - New
 $324,900Active3 beds 2 baths1,718 sq. ft.
504 Winter Way, Statesboro, GA 30458
MLS# 10877274Listed by: Statesboro Real Estate & Investments - New
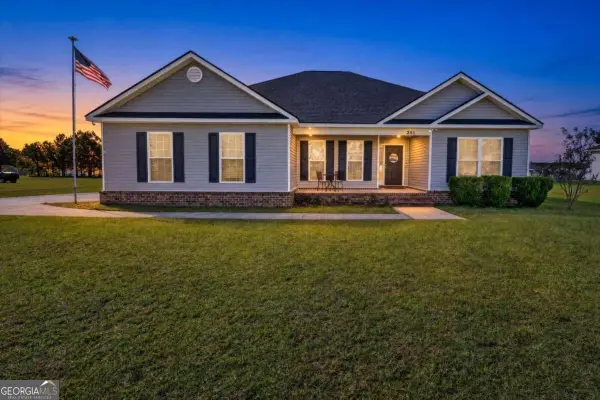 $269,900Active3 beds 2 baths1,547 sq. ft.
241 Stonebrook Way, Statesboro, GA 30458
MLS# 10877118Listed by: Realty One Group Inclusion - New
 $365,000Active3 beds 2 baths2,266 sq. ft.
12101 Burkhalter Road, Statesboro, GA 30461
MLS# 10877146Listed by: Cumberland Nine Realty - New
 $520,000Active4 beds 3 baths2,981 sq. ft.
149 Windmill Plantation Drive, Statesboro, GA 30461
MLS# 10876287Listed by: Statesboro Real Estate & Investments - New
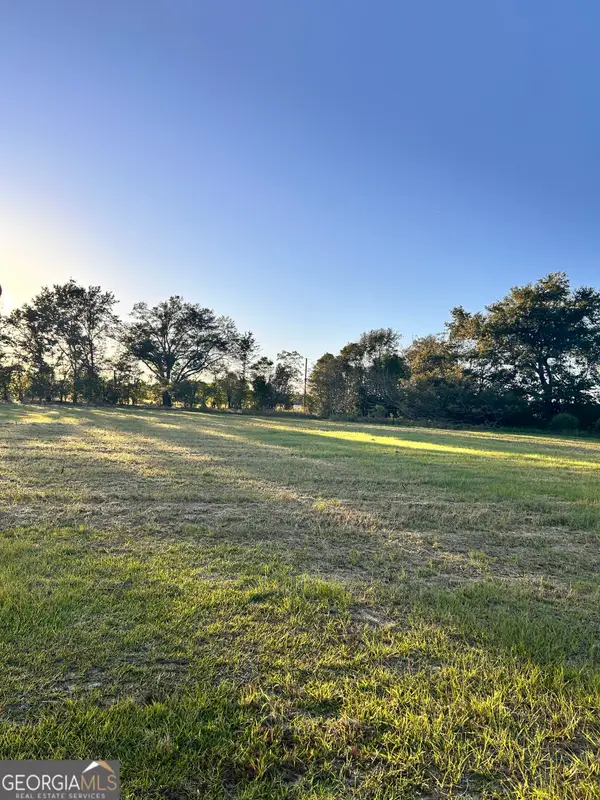 $78,000Active1.75 Acres
0 Fay Dr, Statesboro, GA 30458
MLS# 10876247Listed by: Scott Realty Professionals LLC


Protect your home and budget from life's surprises with an Assurant Home Warranty, backed by a partner that supports you through every step of homeownership. Explore Plans.
©2026 Century 21 Real Estate LLC. All rights reserved. CENTURY 21®, the CENTURY 21 Logo and C21® are service marks owned by Century 21 Real Estate LLC. Century 21 Real Estate LLC fully supports the principles of the Fair Housing Act and the Equal Opportunity Act. Each office is independently owned and operated. Listing information is deemed reliable but not guaranteed accurate.