
1650 Pondside Drive, Statesboro, GA 30458
Local realty services provided by:CENTURY 21 Novus
1650 Pondside Drive,Statesboro, GA 30458
$259,000
- 3 Beds
- 3 Baths
- 1,683 sq. ft.
- Single family
- Active
Listed by: william webb
Office: weichert realtors-webb & associates
MLS#:10814409
Source:METROMLS
Price summary
- Price:$259,000
- Price per sq. ft.:$153.89
- Monthly HOA dues:$120
About this home
Experience the ultimate low-maintenance lifestyle at 1650 Pondside Drive! Tucked within the securely gated On The Pond community, this home offers an exceptional blend of architectural elegance and turn-key convenience. Step through the private entrance into a grand foyer featuring high soaring ceilings, continuous light LVP and tile flooring, and elegant fluted columns defining a spacious, semi-open concept layout. Interior Highlights: Main-Level Living: Features 3 spacious main-level bedrooms, including a impressive primary suite complete with an en-suite bath featuring dual vanities, a separate shower, a garden tub, and a cozy dual-sided fireplace. Elegant Kitchen & Dining: An updated kitchen outfitted with stainless steel appliances and a sunlit breakfast area, alongside a formal dining room defined by a custom octagonal trey ceiling and chandelier. Great Room: A soaring living space with high ceilings and a focal fireplace-ideal for relaxing or entertaining. Functional Extras: A dedicated laundry room complete with a utility sink, plus an attached garage with seamless entry. Outdoor Living & Community Amenities: Relax on your private rear patio and walled courtyard-a quiet oasis for morning coffee. Best of all, let the HOA handle your grounds maintenance while you enjoy private community amenities including a swimming pool, stocked fishing pond, playground, and well-lit streetscapes. Minutes from Georgia Southern University and regional medical centers, this is lock-and-leave living at its finest! Call Weichert, Realtors - Webb & Associates for additional info and to schedule a personal tour. *Virtual touring available....
Contact an agent
Home facts
- Year built:1994
- Subdivision & Development:On The Pond
- Listing ID #:10814409
- Updated:September 14, 2026 at 11:13 AM
Rooms and interior
- Bedrooms:3
- Total bathrooms:3
- Full bathrooms:2
- Half bathrooms:1
- Flooring:Carpet, Tile, Vinyl
- Dining Description:Living Room/Dining Room Combo
- Bathrooms Description:Double Vanity, Separate Shower, Soaking Tub
- Kitchen Description:Breakfast Area, Dishwasher, Kitchen Island, Microwave, Oven/Range (Combo), Pantry, Refrigerator, Stainless Steel Appliance(s)
- Bedroom Description:Master On Main Level, Walk-In Closet(s)
- Living area:1,683 sq. ft.
Heating and cooling
- Cooling:Ceiling Fan(s), Central Air, Electric
- Heating:Central, Electric
- Central air:Yes
Structure and exterior
- Roof:Composition
- Year built:1994
- Building area:1,683 sq. ft.
- Lot area:0.09 Acres
- Lot Features:Level
- Architectural Style:Traditional
- Construction Materials:Brick, Stucco
- Exterior Features:Deck/Patio
- Foundation Description:Slab
- Levels:1 Story
Schools
- High school:Statesboro
- Middle school:Langston Chapel
- Elementary school:Langston Chapel
Utilities
- Water:Public, Well
- Sewer:Septic Tank
Finances and disclosures
- Price:$259,000
- Price per sq. ft.:$153.89
- Tax amount:$2,361 (2025)
Features and amenities
- Appliances:Dishwasher, Electric Water Heater, Microwave, Oven/Range (Combo), Refrigerator, Stainless Steel Appliance(s)
- Laundry features:In Hall, Laundry
- Amenities:Double Pane Windows, Electric Water Heater, High Ceilings, Pulldown Attic Stairs, Skylight(s), Tray Ceiling(s), Vaulted Ceiling(s)
Parking
- Parking description:Attached, Garage, Garage Door Opener, Kitchen Level, Off Street Parking
- Garage:Yes
 2026 Georgia MLS. All rights reserved. Information Deem Reliable But Not Guaranteed September 14, 2026 METROMLS Member Broker: Curtis North
New listings near 1650 Pondside Drive
- New
 $295,527Active4 beds 3 baths1,825 sq. ft.
178 Summertown Drive, Statesboro, GA 30461
MLS# 10845278Listed by: Lennar Realty Inc. - New
 $261,805Active3 beds 3 baths1,600 sq. ft.
182 Summertown Drive, Statesboro, GA 30461
MLS# 10845271Listed by: Lennar Realty Inc. 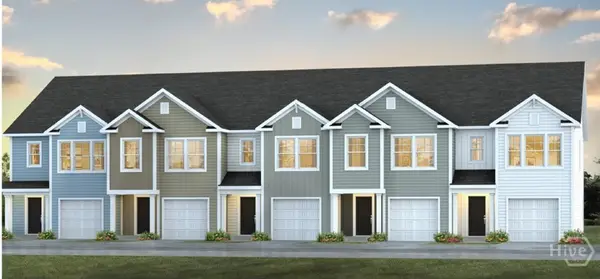 $209,880Active3 beds 3 baths1,524 sq. ft.
262 Pasture Lane, Statesboro, GA 30461
MLS# SA361402Listed by: DR HORTON REALTY OF GEORGIA $255,880Active4 beds 3 baths1,763 sq. ft.
260 Pasture Lane, Statesboro, GA 30461
MLS# SA361405Listed by: DR HORTON REALTY OF GEORGIA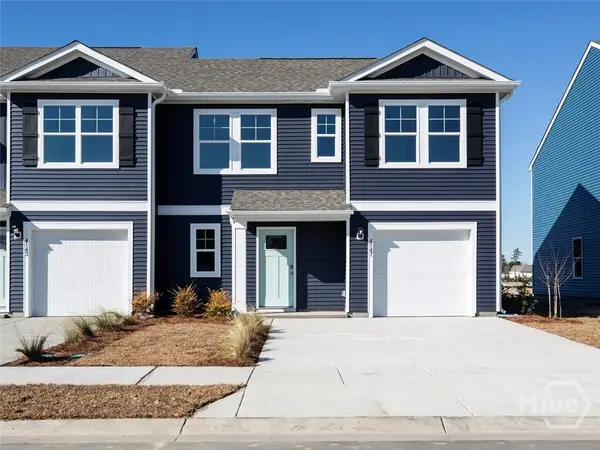 $255,880Active4 beds 3 baths1,763 sq. ft.
279 Pasture Lane, Statesboro, GA 30461
MLS# SA346638Listed by: DR HORTON REALTY OF GEORGIA $205,880Active3 beds 3 baths1,524 sq. ft.
269 Pasture Lane, Statesboro, GA 30461
MLS# SA361343Listed by: DR HORTON REALTY OF GEORGIA $219,880Active3 beds 3 baths1,524 sq. ft.
268 Pasture Lane, Statesboro, GA 30461
MLS# SA361400Listed by: DR HORTON REALTY OF GEORGIA- New
 $407,500Active3 beds 3 baths2,129 sq. ft.
200 Princeton Way, Statesboro, GA 30458
MLS# SA364490Listed by: REMAX EAGLE CREEK REALTY - New
 $264,000Active3 beds 2 baths1,424 sq. ft.
206 E Leyland Court, Statesboro, GA 30458
MLS# SA364370Listed by: COLDWELL BANKER SOUTHERN COAST - New
 $699,900Active3 beds 3 baths3,490 sq. ft.
37 Whippoorwill Drive, Statesboro, GA 30458
MLS# 10844630Listed by: Next Move Real Estate


Protect your home and budget from life's surprises with an Assurant Home Warranty, backed by a partner that supports you through every step of homeownership. Explore Plans.
©2026 Century 21 Real Estate LLC. All rights reserved. CENTURY 21®, the CENTURY 21 Logo and C21® are service marks owned by Century 21 Real Estate LLC. Century 21 Real Estate LLC fully supports the principles of the Fair Housing Act and the Equal Opportunity Act. Each office is independently owned and operated. Listing information is deemed reliable but not guaranteed accurate.