
1710 Friendship Church Road, Statesboro, GA 30458
Local realty services provided by:CENTURY 21 Adams-Harvey & Associates
1710 Friendship Church Road,Statesboro, GA 30458
$429,000
- 4 Beds
- 3 Baths
- 3,800 sq. ft.
- Single family
- Active
Listed by: bubba hunt
Office: re/max eagle creek realty
MLS#:10880919
Source:METROMLS
Price summary
- Price:$429,000
- Price per sq. ft.:$112.89
About this home
Discover the charm of country living with this unique 4-bedroom, 3-bath ranch-style home situated on 4.86 acres with two private ponds! Offering a blend of classic character, generous living space, and a peaceful setting, this property provides room to spread out and enjoy the best of rural living. Inside, flexible living areas offer versatility to accommodate a variety of needs, whether you're looking for additional gathering space, a home office, hobby room, or separate retreat. Step outside to enjoy the covered back porch, an inviting spot to relax and take in the surrounding property. Two private ponds add to the appeal, while the backyard outbuilding provides additional space for storage, projects, equipment, or hobbies. With its distinctive setting, adaptable floor plan, and nearly five acres to make your own, this property offers a special opportunity for buyers seeking space, privacy, and a home with character. Come explore the possibilities and imagine making this one-of-a-kind property your own!...
Contact an agent
Home facts
- Year built:1980
- Subdivision & Development:None
- Listing ID #:10880919
- Updated:October 29, 2026 at 07:26 PM
Rooms and interior
- Bedrooms:4
- Total bathrooms:3
- Full bathrooms:3
- Flooring:Carpet, Tile, Vinyl
- Dining Description:Separate Room
- Bathrooms Description:Tile Bath, Whirlpool Bath
- Kitchen Description:Dishwasher, Microwave, Oven/Range (Combo), Refrigerator
- Bedroom Description:Master On Main Level, Walk-In Closet(s)
- Basement Description:Crawl Space
- Living area:3,800 sq. ft.
Heating and cooling
- Cooling:Central Air, Electric
- Heating:Central, Electric
- Central air:Yes
Structure and exterior
- Roof:Composition
- Year built:1980
- Building area:3,800 sq. ft.
- Lot area:4.86 Acres
- Lot Features:Level
- Architectural Style:Ranch
- Construction Materials:Aluminum Siding, Vinyl Siding
- Exterior Features:Deck/Patio, Water Feature
- Foundation Description:Pillar/Post/Pier
- Levels:1 Story
Schools
- High school:Statesboro
- Middle school:William James
- Elementary school:Bryant
Utilities
- Water:Water Available, Well
- Sewer:Septic Tank, Sewer Available
Finances and disclosures
- Price:$429,000
- Price per sq. ft.:$112.89
- Tax amount:$3,815 (25)
Features and amenities
- Appliances:Dishwasher, Microwave, Oven/Range (Combo), Refrigerator
- Laundry features:In Mud Room, Laundry, Laundry Closet
- Amenities:Pulldown Attic Stairs, Wet Bar
- Pool features:Above Ground
Parking
- Parking description:Garage, Parking Pad
- Garage:Yes
 2026 Georgia MLS. All rights reserved. Information Deem Reliable But Not Guaranteed October 29, 2026 METROMLS Member Broker: Shane Phillips
New listings near 1710 Friendship Church Road
- New
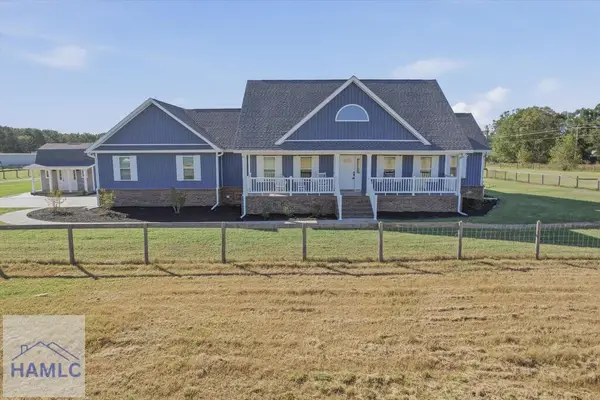 $1,200,000Active4 beds 4 baths3,300 sq. ft.
2303 Harville Road, Statesboro, GA 30458
MLS# 172147Listed by: KELLER WILLIAMS REALTY COASTAL AREA PARTNERS - New
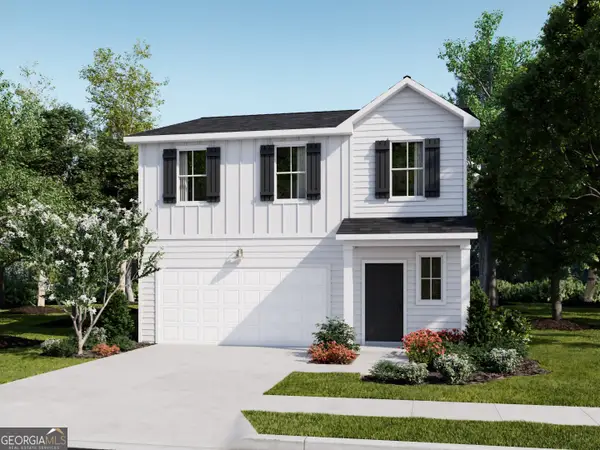 $250,530Active4 beds 3 baths1,825 sq. ft.
222 Breeze Way, Statesboro, GA 30461
MLS# 10880691Listed by: Lennar Realty Inc. - New
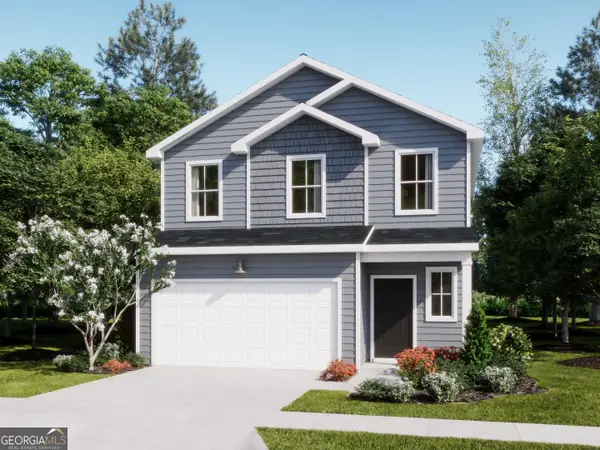 $267,911Active4 beds 3 baths2,170 sq. ft.
226 Breeze Way, Statesboro, GA 30461
MLS# 10880696Listed by: Lennar Realty Inc. - New
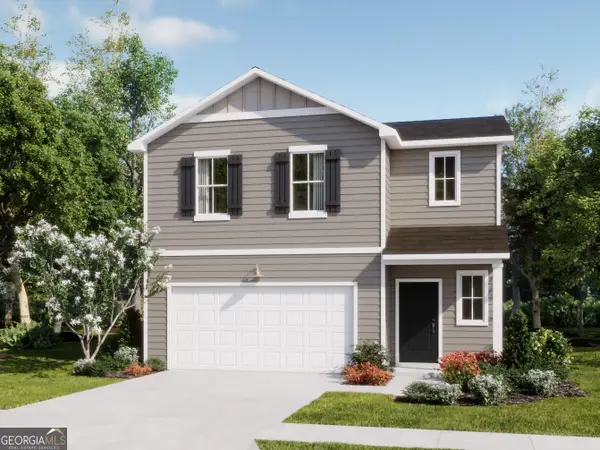 $265,023Active4 beds 3 baths1,990 sq. ft.
224 Breeze Way, Statesboro, GA 30461
MLS# 10880700Listed by: Lennar Realty Inc. - New
 $340,000Active3 beds 3 baths2,193 sq. ft.
1663 Metts Road, Statesboro, GA 30461
MLS# 10880519Listed by: BHHS Kennedy Realty 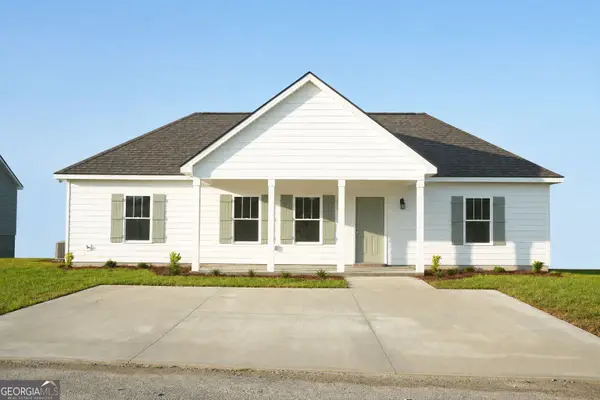 $243,900Active2 beds 2 baths1,142 sq. ft.
140 Avalon Trace #LOT 39, Statesboro, GA 30458
MLS# 10827609Listed by: Home Team Real Estate- New
 $283,000Active3 beds 2 baths1,492 sq. ft.
313 Barney Run #LOT 160, Statesboro, GA 30458
MLS# 10880203Listed by: Home Team Real Estate - New
 $304,000Active3 beds 2 baths1,637 sq. ft.
127 Sunfield Station Drive, Statesboro, GA 30461
MLS# 10880183Listed by: Homecoin.com - New
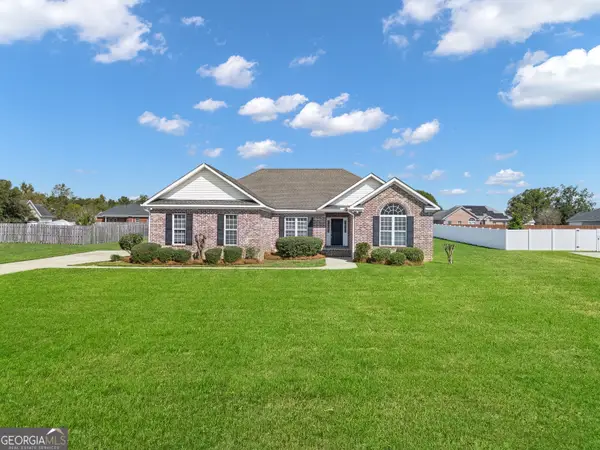 $299,900Active3 beds 2 baths1,851 sq. ft.
1822 Old Carriage Trail, Statesboro, GA 30458
MLS# 10879952Listed by: Next Move Real Estate


Protect your home and budget from life's surprises with an Assurant Home Warranty, backed by a partner that supports you through every step of homeownership. Explore Plans.
©2026 Century 21 Real Estate LLC. All rights reserved. CENTURY 21®, the CENTURY 21 Logo and C21® are service marks owned by Century 21 Real Estate LLC. Century 21 Real Estate LLC fully supports the principles of the Fair Housing Act and the Equal Opportunity Act. Each office is independently owned and operated. Listing information is deemed reliable but not guaranteed accurate.