
200 Tavern Lane, Statesboro, GA 30458
Local realty services provided by:CENTURY 21 Triangle Group
200 Tavern Lane,Statesboro, GA 30458
$319,000
- 4 Beds
- 2 Baths
- 1,636 sq. ft.
- Single family
- Pending
Listed by: bethany t. harris, malory lane grooms
Office: eighteen o'two realty llc.
MLS#:SA358972
Source:NC_CCAR
Price summary
- Price:$319,000
- Price per sq. ft.:$194.99
About this home
0.71-acre lot frames this 4-bedroom, 2-bathroom home in Statesboro's Williamsburg neighborhood. An open-concept layout anchors the living spaces, while a split-bedroom design creates privacy for the primary suite. The expansive fenced backyard handles outdoor gatherings effortlessly, all just minutes from Georgia Southern University and downtown dining. Lock in your private tour today.
Contact an agent
Home facts
- Year built:2013
- Listing ID #:SA358972
- Added:79 day(s) ago
- Updated:September 14, 2026 at 11:55 AM
Rooms and interior
- Bedrooms:4
- Total bathrooms:2
- Full bathrooms:2
- Living area:1,636 sq. ft.
Heating and cooling
- Cooling:Central Air
- Heating:Electric, Heating
- Central air:Yes
Structure and exterior
- Year built:2013
- Building area:1,636 sq. ft.
- Lot area:0.71 Acres
- Architectural Style:Traditional
- Construction Materials:Vinyl Siding
Utilities
- Water:Shared Well
Finances and disclosures
- Price:$319,000
- Price per sq. ft.:$194.99
Features and amenities
- Laundry features:Washer Hookup
Parking
- Garage:Yes

New listings near 200 Tavern Lane
- New
 $295,527Active4 beds 3 baths1,825 sq. ft.
178 Summertown Drive, Statesboro, GA 30461
MLS# 10845278Listed by: Lennar Realty Inc. - New
 $261,805Active3 beds 3 baths1,600 sq. ft.
182 Summertown Drive, Statesboro, GA 30461
MLS# 10845271Listed by: Lennar Realty Inc. 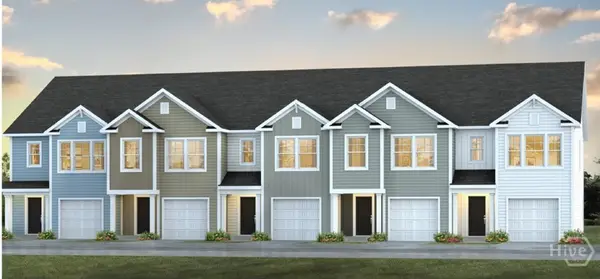 $209,880Active3 beds 3 baths1,524 sq. ft.
262 Pasture Lane, Statesboro, GA 30461
MLS# SA361402Listed by: DR HORTON REALTY OF GEORGIA $255,880Active4 beds 3 baths1,763 sq. ft.
260 Pasture Lane, Statesboro, GA 30461
MLS# SA361405Listed by: DR HORTON REALTY OF GEORGIA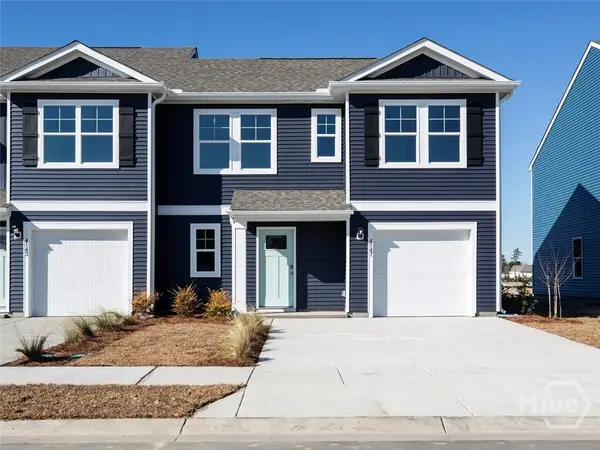 $255,880Active4 beds 3 baths1,763 sq. ft.
279 Pasture Lane, Statesboro, GA 30461
MLS# SA346638Listed by: DR HORTON REALTY OF GEORGIA $205,880Active3 beds 3 baths1,524 sq. ft.
269 Pasture Lane, Statesboro, GA 30461
MLS# SA361343Listed by: DR HORTON REALTY OF GEORGIA $219,880Active3 beds 3 baths1,524 sq. ft.
268 Pasture Lane, Statesboro, GA 30461
MLS# SA361400Listed by: DR HORTON REALTY OF GEORGIA- New
 $407,500Active3 beds 3 baths2,129 sq. ft.
200 Princeton Way, Statesboro, GA 30458
MLS# SA364490Listed by: REMAX EAGLE CREEK REALTY - New
 $264,000Active3 beds 2 baths1,424 sq. ft.
206 E Leyland Court, Statesboro, GA 30458
MLS# SA364370Listed by: COLDWELL BANKER SOUTHERN COAST - New
 $699,900Active3 beds 3 baths3,490 sq. ft.
37 Whippoorwill Drive, Statesboro, GA 30458
MLS# 10844630Listed by: Next Move Real Estate


Protect your home and budget from life's surprises with an Assurant Home Warranty, backed by a partner that supports you through every step of homeownership. Explore Plans.
©2026 Century 21 Real Estate LLC. All rights reserved. CENTURY 21®, the CENTURY 21 Logo and C21® are service marks owned by Century 21 Real Estate LLC. Century 21 Real Estate LLC fully supports the principles of the Fair Housing Act and the Equal Opportunity Act. Each office is independently owned and operated. Listing information is deemed reliable but not guaranteed accurate.