
23 Whippoorwill Drive, Statesboro, GA 30458
Local realty services provided by:CENTURY 21 Results
23 Whippoorwill Drive,Statesboro, GA 30458
$575,000
- 3 Beds
- 3 Baths
- 2,774 sq. ft.
- Single family
- Active
Listed by: tanice price
Office: weichert realtors-webb & associates
MLS#:10811501
Source:METROMLS
Price summary
- Price:$575,000
- Price per sq. ft.:$207.28
- Monthly HOA dues:$75
About this home
Discover space, privacy, and comfort in the exclusive Whippoorwill neighborhood. Set on 3.1 beautiful acres, this well-maintained brick home features 3 bedrooms, 2.5 baths, and inviting spaces for everyday living and entertaining. A cozy fireplace framed by built-in shelving anchors the spacious living room, creating a welcoming place to gather. The large kitchen offers abundant cabinet and counter space and connects to a separate dining room for easy hosting. A dedicated office/library provides a quiet retreat for working, reading, or studying. The primary suite includes a walk-in closet and private bath, while two additional bedrooms each feature walk-in closets and share a full bathroom. A convenient half bath, spacious laundry room, and attached two-car garage add to the home's thoughtful layout. Outside, the expansive backyard offers room to relax and enjoy the peaceful surroundings. Spend evenings on the deck, fire up the grill, or make the most of the open space. A storage building keeps tools and equipment organized, and a whole-house Generac generator provides added peace of mind. With acreage, practical features, and room to make it your own, this Whippoorwill property is a place to settle in and feel at home....
Contact an agent
Home facts
- Year built:1984
- Subdivision & Development:Whippoorwill
- Listing ID #:10811501
- Updated:October 29, 2026 at 11:35 AM
Rooms and interior
- Bedrooms:3
- Total bathrooms:3
- Full bathrooms:2
- Half bathrooms:1
- Flooring:Carpet
- Dining Description:Separate Room
- Bathrooms Description:Separate Shower
- Kitchen Description:Dishwasher, Ice Maker, Oven/Range (Combo), Refrigerator
- Bedroom Description:Master On Main Level
- Living area:2,774 sq. ft.
Heating and cooling
- Cooling:Ceiling Fan(s), Central Air
- Heating:Central
- Central air:Yes
Structure and exterior
- Roof:Composition
- Year built:1984
- Building area:2,774 sq. ft.
- Lot area:3.1 Acres
- Lot Features:Level
- Architectural Style:Brick 4 Side, Ranch
- Construction Materials:Brick
- Exterior Features:Deck, Sprinkler System
- Foundation Description:Slab
- Levels:1 Story
Schools
- High school:Statesboro
- Middle school:William James
- Elementary school:Bryant
Utilities
- Water:Private, Water Available, Well
- Sewer:Septic Tank
Finances and disclosures
- Price:$575,000
- Price per sq. ft.:$207.28
- Tax amount:$3,993 (25)
Features and amenities
- Appliances:Dishwasher, Oven/Range (Combo), Refrigerator
- Laundry features:Laundry
- Amenities:Bookcases, Wet Bar
Parking
- Parking description:Garage
- Garage:Yes
 2026 Georgia MLS. All rights reserved. Information Deem Reliable But Not Guaranteed October 29, 2026
New listings near 23 Whippoorwill Drive
- New
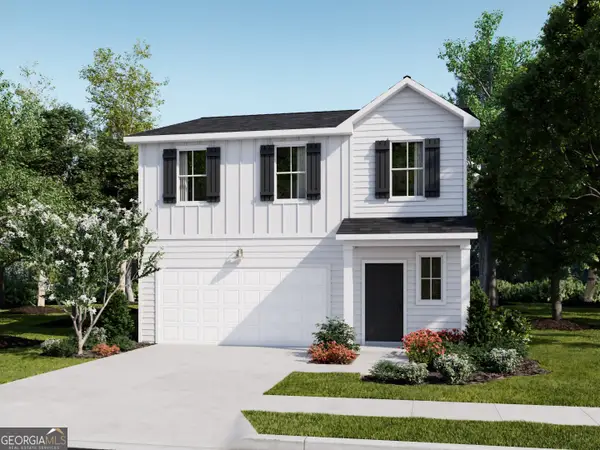 $250,530Active4 beds 3 baths1,825 sq. ft.
222 Breeze Way, Statesboro, GA 30461
MLS# 10880691Listed by: Lennar Realty Inc. - New
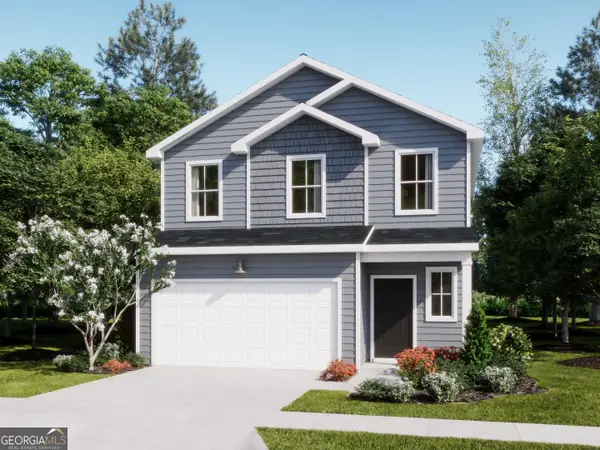 $267,911Active4 beds 3 baths2,170 sq. ft.
226 Breeze Way, Statesboro, GA 30461
MLS# 10880696Listed by: Lennar Realty Inc. - New
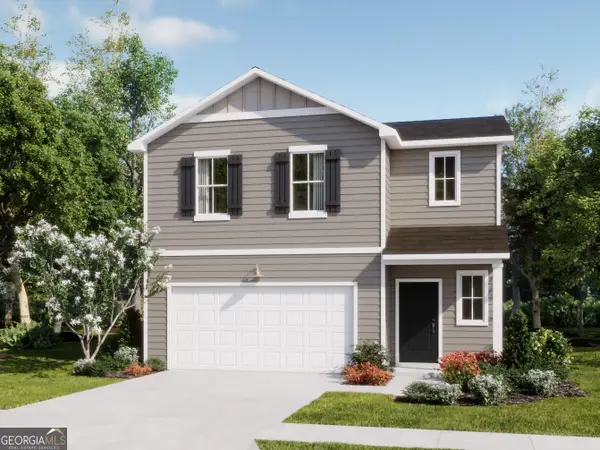 $265,023Active4 beds 3 baths1,990 sq. ft.
224 Breeze Way, Statesboro, GA 30461
MLS# 10880700Listed by: Lennar Realty Inc. - New
 $340,000Active3 beds 3 baths2,193 sq. ft.
1663 Metts Road, Statesboro, GA 30461
MLS# 10880519Listed by: BHHS Kennedy Realty 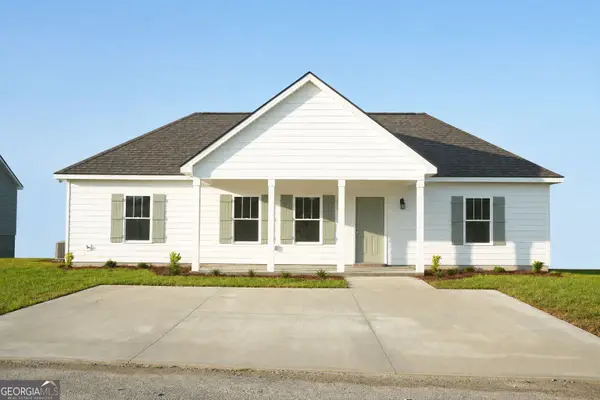 $243,900Active2 beds 2 baths1,142 sq. ft.
140 Avalon Trace #LOT 39, Statesboro, GA 30458
MLS# 10827609Listed by: Home Team Real Estate- New
 $283,000Active3 beds 2 baths1,492 sq. ft.
313 Barney Run #LOT 160, Statesboro, GA 30458
MLS# 10880203Listed by: Home Team Real Estate - New
 $304,000Active3 beds 2 baths1,637 sq. ft.
127 Sunfield Station Drive, Statesboro, GA 30461
MLS# 10880183Listed by: Homecoin.com - New
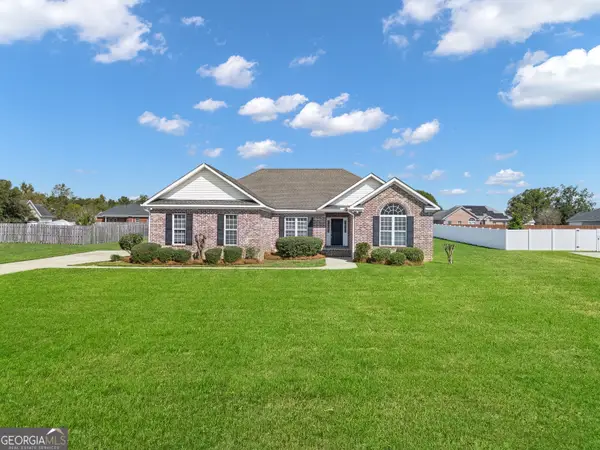 $299,900Active3 beds 2 baths1,851 sq. ft.
1822 Old Carriage Trail, Statesboro, GA 30458
MLS# 10879952Listed by: Next Move Real Estate - New
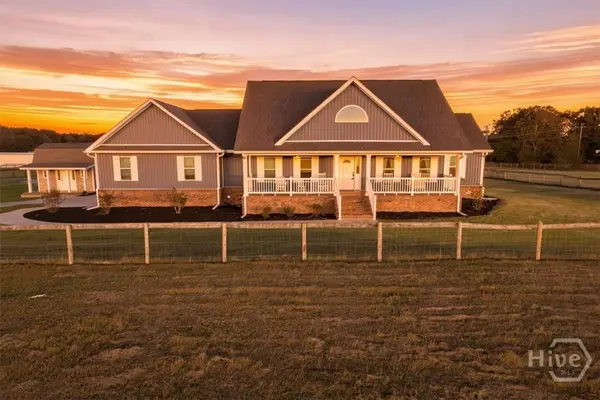 $1,200,000Active4 beds 4 baths3,300 sq. ft.
2303 Harville Road, Statesboro, GA 30458
MLS# SA367133Listed by: KELLER WILLIAMS COASTAL AREA P - New
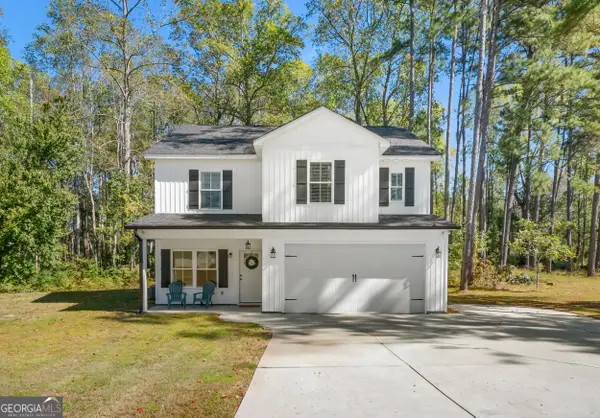 $399,500Active4 beds 5 baths2,178 sq. ft.
932 Teepee Way, Statesboro, GA 30461
MLS# 10879869Listed by: Statesboro Real Estate & Investments


Protect your home and budget from life's surprises with an Assurant Home Warranty, backed by a partner that supports you through every step of homeownership. Explore Plans.
©2026 Century 21 Real Estate LLC. All rights reserved. CENTURY 21®, the CENTURY 21 Logo and C21® are service marks owned by Century 21 Real Estate LLC. Century 21 Real Estate LLC fully supports the principles of the Fair Housing Act and the Equal Opportunity Act. Each office is independently owned and operated. Listing information is deemed reliable but not guaranteed accurate.