
271 Langston Chapel Road, Statesboro, GA 30458
Local realty services provided by:CENTURY 21 New Beginnings
Listed by: jack conner
Office: coldwell banker conner realty
MLS#:SA361703
Source:NC_CCAR
Price summary
- Price:$550,000
- Price per sq. ft.:$136.24
About this home
Your Own Private Paradise in Statesboro! Custom-built 4BR/3.5BA home on 2+ beautifully landscaped acres just minutes from Georgia Southern University, Ogeechee Technical College, & downtown Statesboro. Designed by the owners, an Engineer & a Master Gardener, this one-of-a-kind property offers mature landscaping, peaceful gardens, & timeless craftsmanship.
Inside, reclaimed wood accents, hardwood floors, soaring beamed ceilings, & a stunning brick fireplace create a warm, inviting atmosphere. The spacious great room was intentionally built to match the square footage of the owners' first home, adding a unique personal touch. The kitchen features a center island, abundant cabinetry & drawers, open shelving, breakfast area, laundry closet, & ample storage. A generous formal dining room easily accommodates a 12-seat table & additional furnishings, making it ideal for entertaining.
The split-bedroom floor plan includes a spacious owner's suite with large closets, double vanities, & a private shower/toilet room. Three additional bedrooms provide flexible living space, including one with a window seat & adjoining half bath with plumbing in place for a future tub/shower. Two additional bedrooms share a Jack-and-Jill bath with a walk-in shower. Upstairs, a bonus room & two walk-in attic storage areas offer endless possibilities for a home office, playroom, hobby room, guest space, or extra storage.
Enjoy the peaceful setting from the covered front porch or relax on the expansive screened back porch overlooking the beautifully landscaped grounds. Two brick patios provide additional outdoor living & entertaining space.
Additional features include a greenhouse with water, barn with water & electricity, RV hookup, & convenient access from both Langston Chapel Road and John Proctor Road.
Estate Sale - Sold As Is. Schedule your private tour today and experience this truly exceptional property....
Contact an agent
Home facts
- Year built:1980
- Listing ID #:SA361703
- Added:1 day(s) ago
- Updated:August 02, 2026 at 10:28 AM
Rooms and interior
- Bedrooms:4
- Total bathrooms:4
- Full bathrooms:2
- Half bathrooms:2
- Kitchen Description:Dishwasher, Kitchen Island, Microwave, Refrigerator
- Living area:4,037 sq. ft.
Heating and cooling
- Cooling:Central Air
- Heating:Electric, Heating
- Central air:Yes
Structure and exterior
- Year built:1980
- Building area:4,037 sq. ft.
- Lot area:2.1 Acres
- Lot Features:Corner Lot, Level
- Architectural Style:Ranch
- Construction Materials:Wood Siding
- Exterior Features:Patio, Porch, Screened
Finances and disclosures
- Price:$550,000
- Price per sq. ft.:$136.24
Features and amenities
- Appliances:Dishwasher, Dryer, Refrigerator, Washer
- Laundry features:Dryer, In Kitchen, Washer, Washer Hookup
- Amenities:Vaulted Ceiling(s)
Parking
- Parking description:Off Street

New listings near 271 Langston Chapel Road
- New
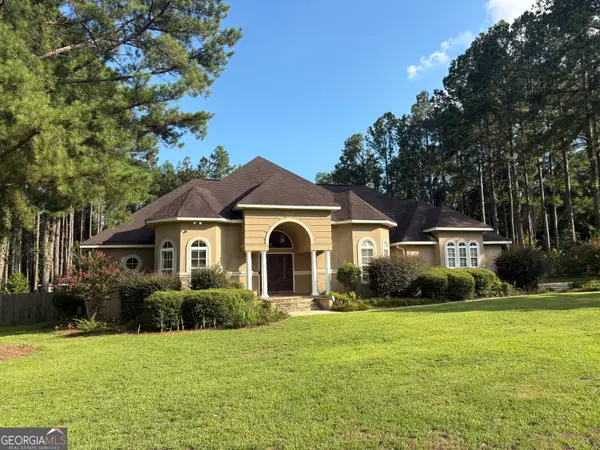 $592,500Active4 beds 4 baths3,261 sq. ft.
228 Woodrum Road N, Statesboro, GA 30458
MLS# 10817435Listed by: BHHS Kennedy Realty - New
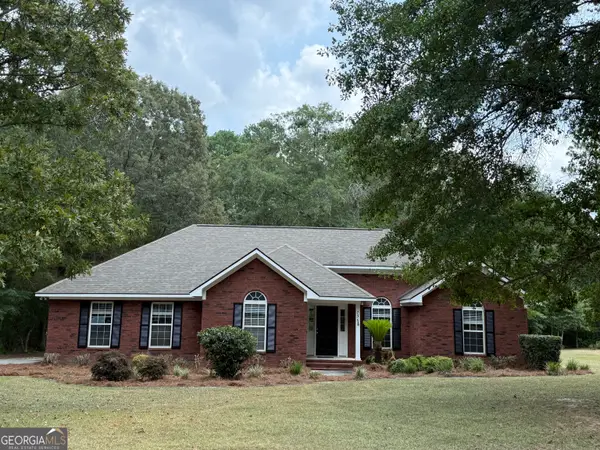 $339,000Active3 beds 2 baths1,832 sq. ft.
736 Brookwood Drive, Statesboro, GA 30461
MLS# 10817190Listed by: Statesboro Real Estate & Investments - New
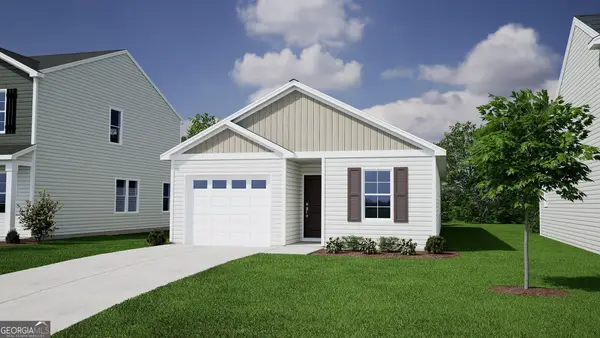 $272,620Active3 beds 2 baths1,148 sq. ft.
106 Zinnia Row, Statesboro, GA 30458
MLS# 10816969Listed by: Mungo Homes Realty - New
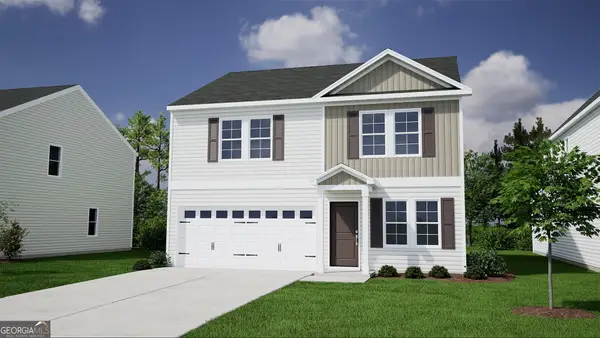 $306,283Active4 beds 3 baths1,772 sq. ft.
108 Zinnia Row, Statesboro, GA 30458
MLS# 10816971Listed by: Mungo Homes Realty - New
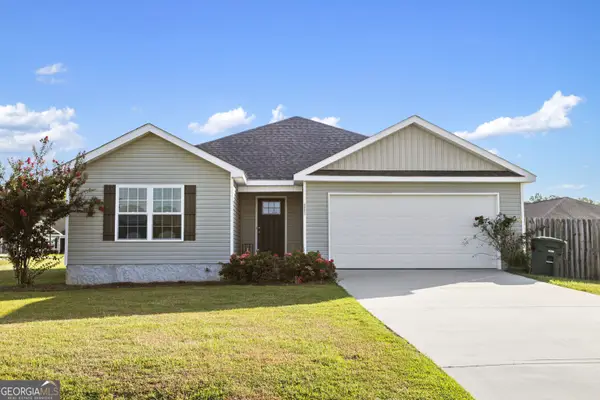 $256,500Active3 beds 2 baths1,462 sq. ft.
6001 Virginia Pine Avenue, Statesboro, GA 30458
MLS# 10816783Listed by: South Auction, Inc. - New
 $322,929Active4 beds 2 baths1,774 sq. ft.
324 Royal Fern Lane, Statesboro, GA 30461
MLS# SA361095Listed by: DR HORTON REALTY OF GEORGIA - New
 $374,990Active4 beds 2 baths1,913 sq. ft.
528 Doyle Lane, Statesboro, GA 30458
MLS# SA361539Listed by: EXP REALTY LLC - New
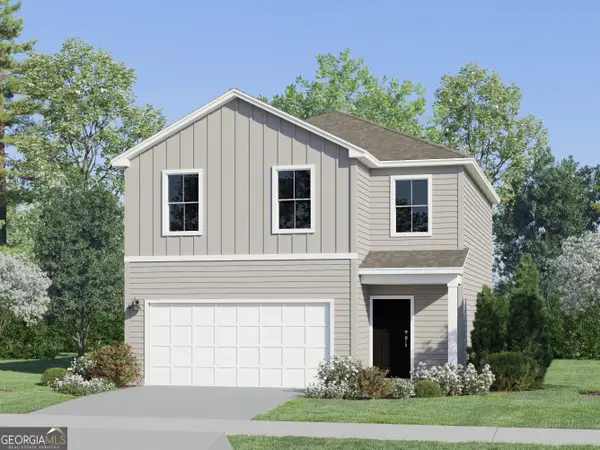 $243,217Active3 beds 3 baths1,600 sq. ft.
230 Breeze Way, Statesboro, GA 30461
MLS# 10815992Listed by: Lennar Realty Inc. - New
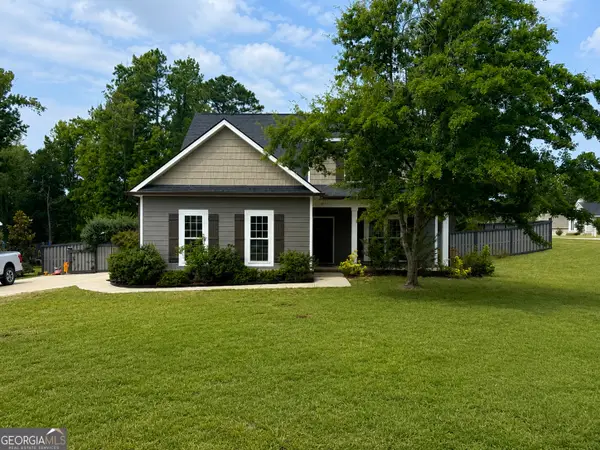 $625,000Active4 beds 3 baths2,882 sq. ft.
202 Tannery Lane, Statesboro, GA 30461
MLS# 10815944Listed by: Weichert Realtors-Webb & Associates


Protect your home and budget from life's surprises with an Assurant Home Warranty, backed by a partner that supports you through every step of homeownership. Explore Plans.
©2026 Century 21 Real Estate LLC. All rights reserved. CENTURY 21®, the CENTURY 21 Logo and C21® are service marks owned by Century 21 Real Estate LLC. Century 21 Real Estate LLC fully supports the principles of the Fair Housing Act and the Equal Opportunity Act. Each office is independently owned and operated. Listing information is deemed reliable but not guaranteed accurate.