
313 Flax Street, Statesboro, GA 30461
Local realty services provided by:CENTURY 21 North East
313 Flax Street,Statesboro, GA 30461
$328,250
- 4 Beds
- 3 Baths
- 2,203 sq. ft.
- Single family
- Active
Listed by: kathy ballowe
Office: d.r. horton realty of georgia, inc.
MLS#:10641863
Source:METROMLS
Price summary
- Price:$328,250
- Price per sq. ft.:$149
- Monthly HOA dues:$66.67
About this home
LIMITED TIME SPECIAL PRICING! MOVE IN READY! CELEBRATE 250 YEARS OF FREEDOM WITH THIS SPECIALLY-PRICED '250' HOME! Welcome to Holly Oaks. Enjoy the nearby walking path around the school. Holly Oaks is just a short drive from Georgia Southern, the Hyundai plant, and numerous top-notch schools. The Manning is a perfect home for families, with a primary suite on the main level. The open floorplan includes a spacious chefs kitchen with a large central granite island, surrounded by stainless steel appliances, and opens to the dining area and a generous family room with sliding door access to the back patio. The primary suite features a double vanity bath, a large walk-in shower, and a huge walk-in closet. Theres also a convenient laundry room located off the 2-car garage. Upstairs, an amazing family room serves as an ideal retreat, with 3 spacious secondary bedrooms and a double vanity hall bath. The pictures, photographs, colors, features, and sizes are for illustration purposes only and may vary. More information on programs and options are available for this home....
Contact an agent
Home facts
- Year built:2025
- Subdivision & Development:Holly Oaks
- Listing ID #:10641863
- Updated:September 04, 2026 at 11:19 AM
Rooms and interior
- Bedrooms:4
- Total bathrooms:3
- Full bathrooms:2
- Half bathrooms:1
- Flooring:Carpet, Vinyl
- Bathrooms Description:Double Vanity
- Kitchen Description:Breakfast Bar, Dishwasher, Disposal, Kitchen Island, Oven/Range (Combo), Refrigerator
- Bedroom Description:Walk-In Closet(s)
- Living area:2,203 sq. ft.
Heating and cooling
- Cooling:Central Air, Electric
- Heating:Central, Electric
- Central air:Yes
Structure and exterior
- Year built:2025
- Building area:2,203 sq. ft.
- Lot area:0.17 Acres
- Architectural Style:Traditional
- Construction Materials:Vinyl Siding
- Levels:2 Story
Schools
- High school:Statesboro
- Middle school:Langston Chapel
- Elementary school:Sallie Zetterower
Utilities
- Water:Public
- Sewer:Public Sewer
Finances and disclosures
- Price:$328,250
- Price per sq. ft.:$149
- Tax amount:$1 (2025)
Features and amenities
- Appliances:Dishwasher, Disposal, Electric Water Heater, Oven/Range (Combo), Refrigerator
- Laundry features:Laundry
- Amenities:Electric Water Heater, Pulldown Attic Stairs
Parking
- Parking description:Attached, Garage
- Garage:Yes
 2026 Georgia MLS. All rights reserved. Information Deem Reliable But Not Guaranteed September 4, 2026 METROMLS Member Broker: Jim D’Amico
New listings near 313 Flax Street
- Coming Soon
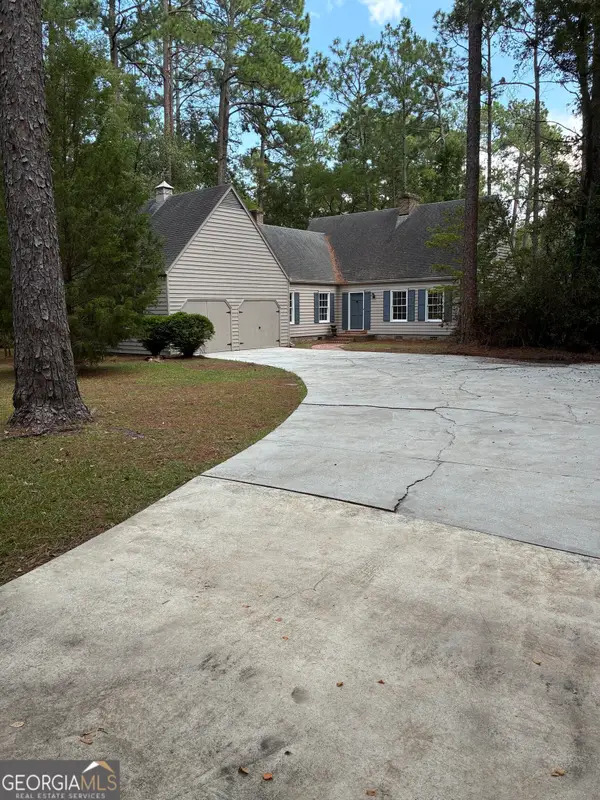 $439,500Coming Soon3 beds 3 baths2,669 sq. ft.
108 Dumbarton Drive, Statesboro, GA 30458
MLS# 10839088Listed by: P Cary Real Estate Services - New
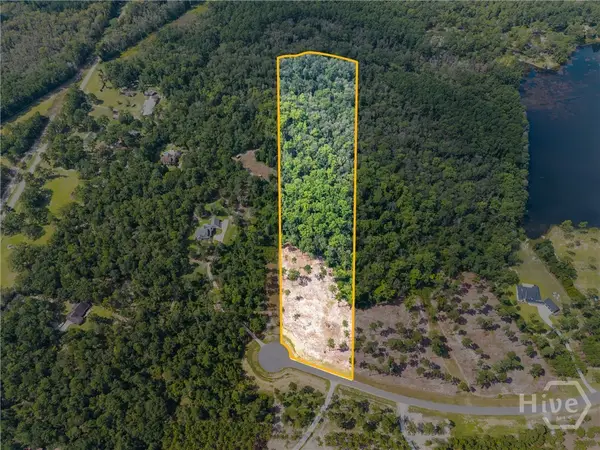 $179,000Active13.95 Acres
0 East Lake Drive #Lot 13, Statesboro, GA 30458
MLS# SA363132Listed by: KELLER WILLIAMS COASTAL AREA P - New
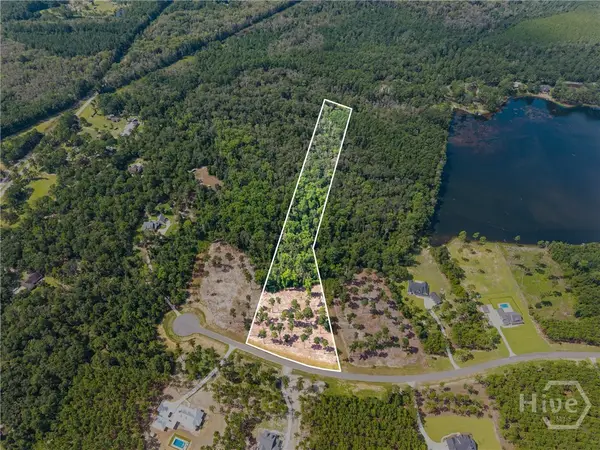 $179,000Active9.03 Acres
0 East Lake Drive #Lot 14, Statesboro, GA 30458
MLS# SA363133Listed by: KELLER WILLIAMS COASTAL AREA P - New
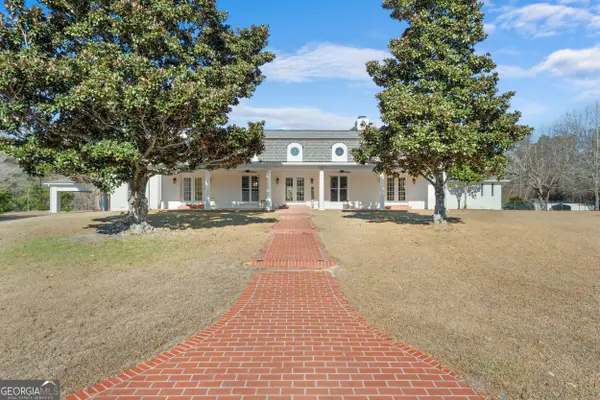 $899,900Active4 beds 6 baths5,929 sq. ft.
513 Highpoint Circle, Statesboro, GA 30458
MLS# 10839877Listed by: Coldwell Banker Conner Realty - New
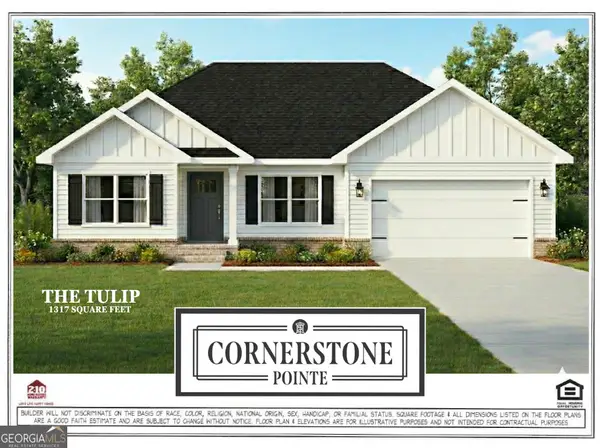 $262,150Active3 beds 2 baths1,317 sq. ft.
105 Landmark Circle #LOT 3, Statesboro, GA 30458
MLS# 10839787Listed by: Coldwell Banker Conner Realty - New
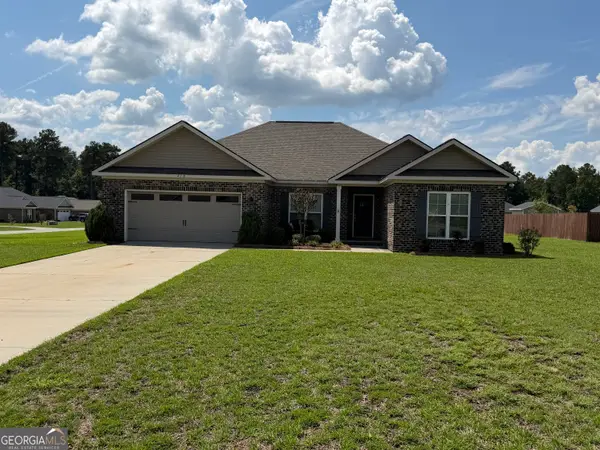 $309,900Active4 beds 2 baths1,914 sq. ft.
418 Autumn Avenue, Statesboro, GA 30458
MLS# 10839432Listed by: RE/MAX Savannah - New
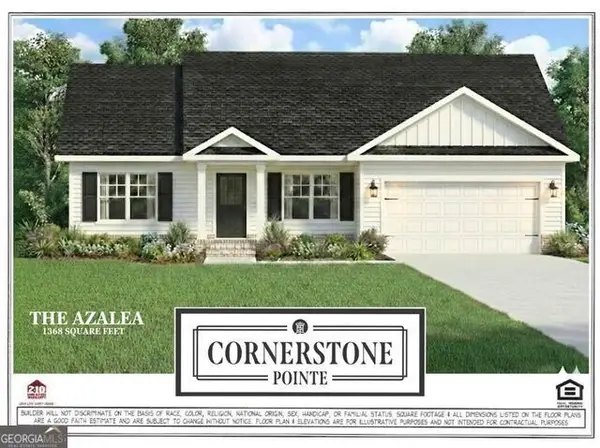 $272,150Active3 beds 2 baths1,368 sq. ft.
114 Landmark Circle #LOT 52, Statesboro, GA 30458
MLS# 10839452Listed by: Coldwell Banker Conner Realty - New
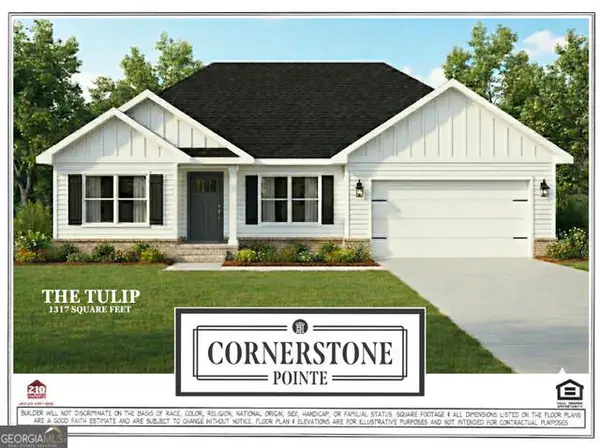 $262,150Active3 beds 2 baths1,317 sq. ft.
112 Landmark Circle #LOT 51, Statesboro, GA 30458
MLS# 10839458Listed by: Coldwell Banker Conner Realty - New
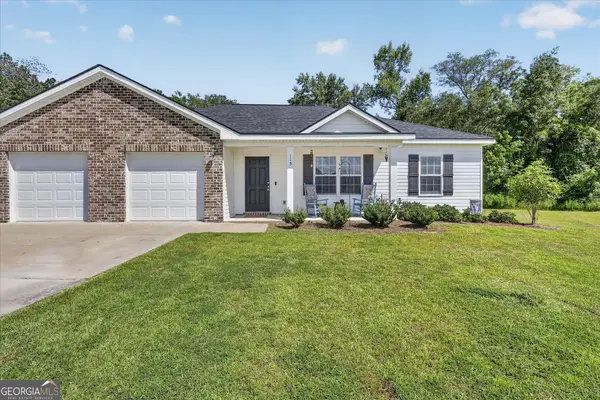 $215,000Active3 beds 2 baths1,362 sq. ft.
115 Callaway Crescent, Statesboro, GA 30458
MLS# 10839474Listed by: Next Move Real Estate - New
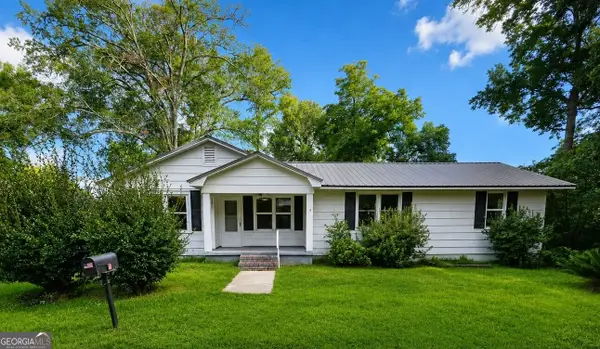 $119,900Active3 beds 2 baths1,360 sq. ft.
3 Wilma Street, Statesboro, GA 30458
MLS# 10839634Listed by: Scott Realty Professionals LLC


Protect your home and budget from life's surprises with an Assurant Home Warranty, backed by a partner that supports you through every step of homeownership. Explore Plans.
©2026 Century 21 Real Estate LLC. All rights reserved. CENTURY 21®, the CENTURY 21 Logo and C21® are service marks owned by Century 21 Real Estate LLC. Century 21 Real Estate LLC fully supports the principles of the Fair Housing Act and the Equal Opportunity Act. Each office is independently owned and operated. Listing information is deemed reliable but not guaranteed accurate.