
317 Livingston Bend, Statesboro, GA 30461
Local realty services provided by:CENTURY 21 Realty 1 Professionals
317 Livingston Bend,Statesboro, GA 30461
$321,900
- 4 Beds
- 2 Baths
- 1,909 sq. ft.
- Single family
- Active
Listed by: kristen bashlor brown
Office: bhhs kennedy realty
MLS#:10770739
Source:METROMLS
Price summary
- Price:$321,900
- Price per sq. ft.:$168.62
- Monthly HOA dues:$14.58
About this home
Ready by end of August! The Richfield II offers the perfect combination of space, style, and functionality! This beautifully designed split-bedroom floor plan features an open-concept layout with spacious living areas perfect for both entertaining and everyday living. The kitchen overlooks the family room and dining area and is equipped with granite countertops, ample cabinetry, pantry, and a large island/flat bar top ideal for gathering with family and friends. The owner's suite is privately tucked away and features a spacious bedroom, large walk-in closet, double vanities, soaking tub, and separate shower. Additional bedrooms provide flexibility for guests, children, or a home office. A formal dining room or flex space at the front of the home adds even more versatility to fit your lifestyle needs. Enjoy modern finishes throughout along with energy-efficient features and plenty of natural light. Situated on a spacious homesite, the Richfield II delivers comfortable living with the quality and design today's buyers are looking for. The builders are offering a $9,000 incentive to be used toward closing costs with an approved lender. There are a variety of lots and home plans to choose from if this one isn't for you!...
Contact an agent
Home facts
- Year built:2026
- Subdivision & Development:Rexford
- Listing ID #:10770739
- Updated:September 04, 2026 at 11:19 AM
Rooms and interior
- Bedrooms:4
- Total bathrooms:2
- Full bathrooms:2
- Flooring:Carpet, Vinyl
- Bathrooms Description:Double Vanity, Separate Shower
- Kitchen Description:Dishwasher, Microwave, Oven/Range (Combo)
- Bedroom Description:Split Bedroom Plan
- Living area:1,909 sq. ft.
Heating and cooling
- Cooling:Central Air
- Heating:Central
- Central air:Yes
Structure and exterior
- Roof:Composition
- Year built:2026
- Building area:1,909 sq. ft.
- Lot area:0.52 Acres
- Lot Features:Level
- Architectural Style:Ranch
- Construction Materials:Stone, Vinyl Siding
- Levels:1 Story
Schools
- High school:Statesboro
- Middle school:Langston Chapel
- Elementary school:Langston Chapel
Utilities
- Water:Shared Well
- Sewer:Septic Tank
Finances and disclosures
- Price:$321,900
- Price per sq. ft.:$168.62
Features and amenities
- Appliances:Dishwasher, Microwave, Oven/Range (Combo)
- Laundry features:Laundry
Parking
- Parking description:Attached, Garage, Garage Door Opener, Side/Rear Entrance
- Garage:Yes
 2026 Georgia MLS. All rights reserved. Information Deem Reliable But Not Guaranteed September 4, 2026 METROMLS Member Broker: Angela Whitmire
 New listings near 317 Livingston Bend
- Coming Soon
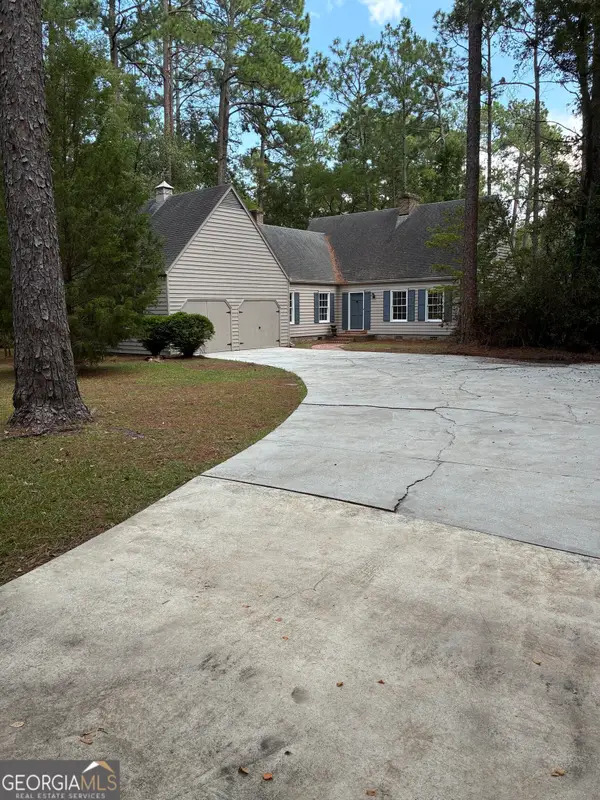 $439,500Coming Soon3 beds 3 baths2,669 sq. ft.
108 Dumbarton Drive, Statesboro, GA 30458
MLS# 10839088Listed by: P Cary Real Estate Services - New
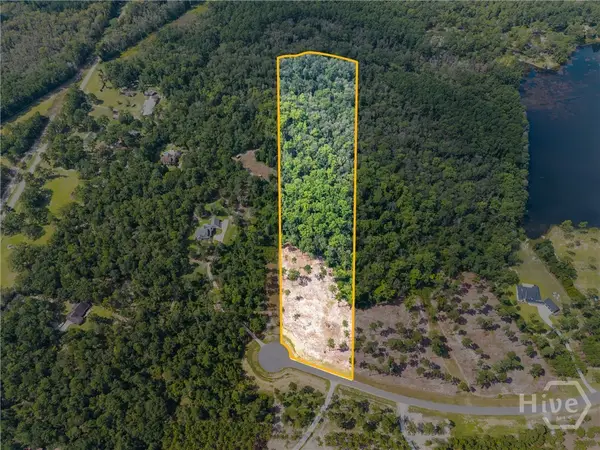 $179,000Active13.95 Acres
0 East Lake Drive #Lot 13, Statesboro, GA 30458
MLS# SA363132Listed by: KELLER WILLIAMS COASTAL AREA P - New
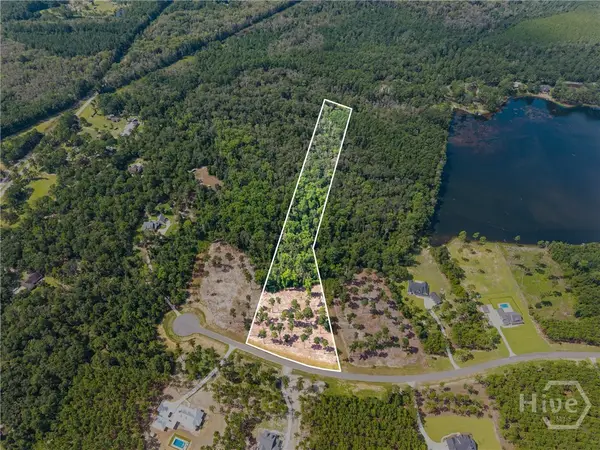 $179,000Active9.03 Acres
0 East Lake Drive #Lot 14, Statesboro, GA 30458
MLS# SA363133Listed by: KELLER WILLIAMS COASTAL AREA P - New
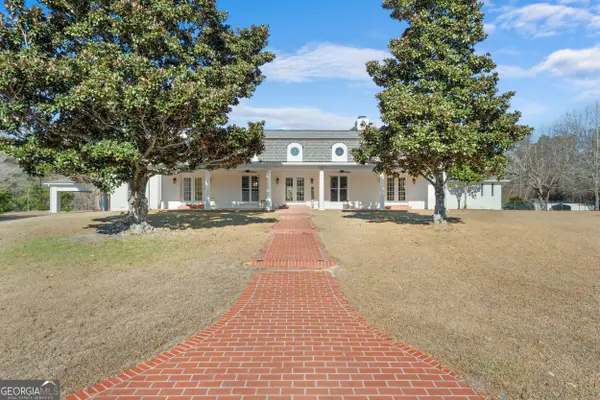 $899,900Active4 beds 6 baths5,929 sq. ft.
513 Highpoint Circle, Statesboro, GA 30458
MLS# 10839877Listed by: Coldwell Banker Conner Realty - New
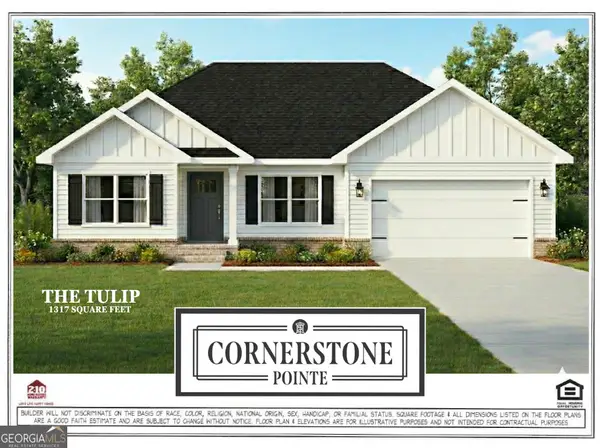 $262,150Active3 beds 2 baths1,317 sq. ft.
105 Landmark Circle #LOT 3, Statesboro, GA 30458
MLS# 10839787Listed by: Coldwell Banker Conner Realty - New
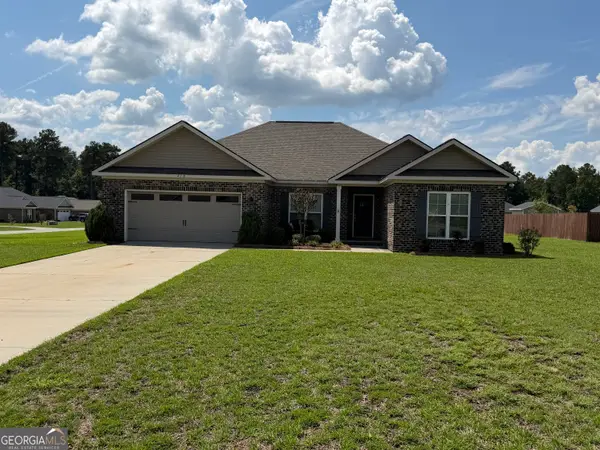 $309,900Active4 beds 2 baths1,914 sq. ft.
418 Autumn Avenue, Statesboro, GA 30458
MLS# 10839432Listed by: RE/MAX Savannah - New
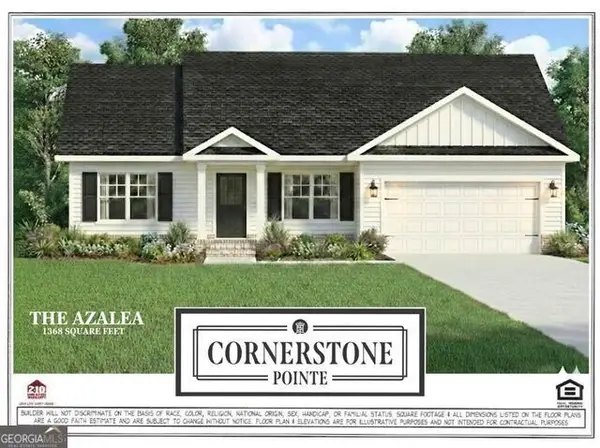 $272,150Active3 beds 2 baths1,368 sq. ft.
114 Landmark Circle #LOT 52, Statesboro, GA 30458
MLS# 10839452Listed by: Coldwell Banker Conner Realty - New
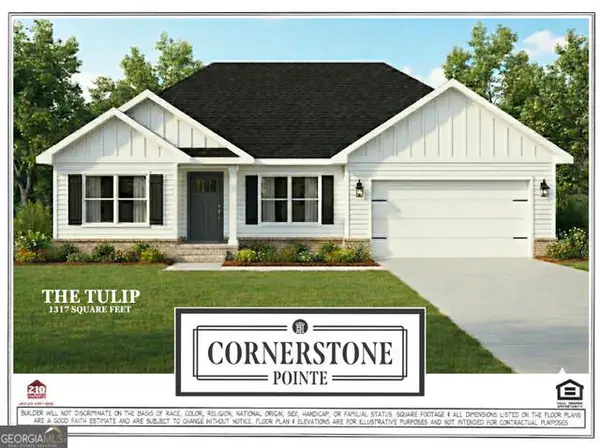 $262,150Active3 beds 2 baths1,317 sq. ft.
112 Landmark Circle #LOT 51, Statesboro, GA 30458
MLS# 10839458Listed by: Coldwell Banker Conner Realty - New
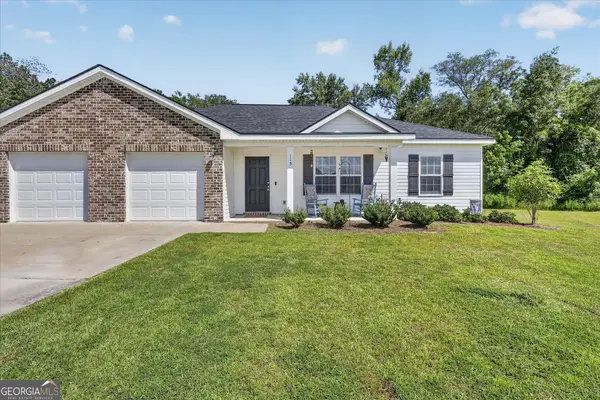 $215,000Active3 beds 2 baths1,362 sq. ft.
115 Callaway Crescent, Statesboro, GA 30458
MLS# 10839474Listed by: Next Move Real Estate - New
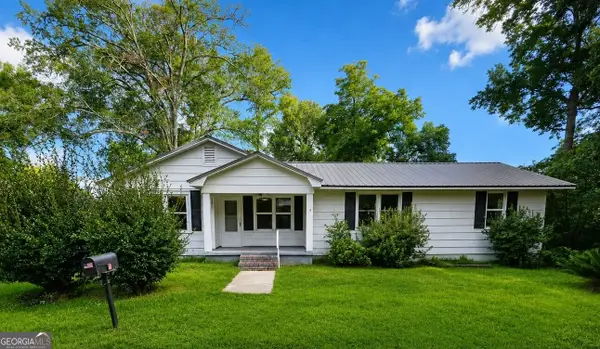 $119,900Active3 beds 2 baths1,360 sq. ft.
3 Wilma Street, Statesboro, GA 30458
MLS# 10839634Listed by: Scott Realty Professionals LLC


Protect your home and budget from life's surprises with an Assurant Home Warranty, backed by a partner that supports you through every step of homeownership. Explore Plans.
©2026 Century 21 Real Estate LLC. All rights reserved. CENTURY 21®, the CENTURY 21 Logo and C21® are service marks owned by Century 21 Real Estate LLC. Century 21 Real Estate LLC fully supports the principles of the Fair Housing Act and the Equal Opportunity Act. Each office is independently owned and operated. Listing information is deemed reliable but not guaranteed accurate.