
325 Livingston Bend, Statesboro, GA 30461
Local realty services provided by:CENTURY 21 Adams-Harvey & Associates
325 Livingston Bend,Statesboro, GA 30461
$334,900
- 4 Beds
- 2 Baths
- 1,909 sq. ft.
- Single family
- Active
Upcoming open houses
- Sun, Oct 2501:00 pm - 04:00 pm
Listed by: kristen bashlor brown
Office: bhhs kennedy realty
MLS#:10831059
Source:METROMLS
Price summary
- Price:$334,900
- Price per sq. ft.:$175.43
- Monthly HOA dues:$14.58
About this home
MOVE-IN READY | CORNER LOT | SCREENED-IN BACK PATIO | 1/2-ACRE LOT | $9,000 BUILDER INCENTIVE! Ask about Keystone Homes' FHA Forward Commitment Program offering interest rates as low as 5.99% for qualified buyers! Looking for a beautiful new construction home with plenty of space, upgrades, and a screened-in back patio? This stunning Richfield II plan has it all! Situated on a spacious corner lot, this thoughtfully designed 4-bedroom, 2-bath home offers an inviting open-concept layout with beautiful finishes and upgrades throughout. From the moment you step inside, you'll appreciate the abundance of natural light filling the study/flex space and spacious great room, creating a bright and welcoming atmosphere. The kitchen is designed for both style and functionality, featuring upgraded cabinetry, additional counter space, a double stainless-steel sink, and a generous pantry. The private owner's suite offers a relaxing retreat with a large walk-in shower, double vanities, a private water closet, a spacious walk-in closet, and two linen closets. The desirable split-bedroom layout provides added privacy, while the secondary bedrooms offer comfortable space and ample storage. The guest bathroom features double sinks and a separate shower area, making busy mornings a breeze! STEP OUTSIDE AND ENJOY YOUR OWN SCREENED-IN RETREAT! The recently screened 10' x 12' back patio is the perfect place to enjoy your morning coffee, unwind in the evenings, or entertain while overlooking the spacious half-acre backyard! WHY WAIT TO BUILD WHEN THIS BEAUTIFUL HOME IS MOVE-IN READY? With a desirable corner lot, thoughtful upgrades, and builder incentives available, this home is one you don't want to miss! Schedule your private showing today! Builder incentives and FHA Forward Commitment Program are available for a limited time, subject to lender approval, program eligibility, terms and conditions, and change without notice....
Contact an agent
Home facts
- Year built:2026
- Subdivision & Development:Rexford
- Listing ID #:10831059
- Updated:October 25, 2026 at 10:55 AM
Rooms and interior
- Bedrooms:4
- Total bathrooms:2
- Full bathrooms:2
- Flooring:Carpet, Vinyl
- Kitchen Description:Breakfast Bar, Dishwasher, Kitchen Island, Microwave, Oven/Range (Combo), Stainless Steel Appliance(s)
- Bedroom Description:Split Bedroom Plan, Walk-In Closet(s)
- Living area:1,909 sq. ft.
Heating and cooling
- Cooling:Central Air, Electric, Heat Pump
- Heating:Central
- Central air:Yes
Structure and exterior
- Roof:Composition
- Year built:2026
- Building area:1,909 sq. ft.
- Lot area:0.56 Acres
- Lot Features:Corner Lot
- Architectural Style:Ranch
- Construction Materials:Stone, Vinyl Siding
- Exterior Features:Deck/Patio, Sprinkler System
- Foundation Description:Slab
- Levels:1 Story
Schools
- High school:Statesboro
- Middle school:Langston Chapel
- Elementary school:Langston Chapel
Utilities
- Water:Shared Well, Water Available
- Sewer:Septic Tank
Finances and disclosures
- Price:$334,900
- Price per sq. ft.:$175.43
Features and amenities
- Appliances:Dishwasher, Microwave, Oven/Range (Combo), Stainless Steel Appliance(s)
- Laundry features:Laundry
- Amenities:Pulldown Attic Stairs, Smoke Detector(s)
Parking
- Parking description:Attached, Garage, Garage Door Opener, Side/Rear Entrance
- Garage:Yes
 2026 Georgia MLS. All rights reserved. Information Deem Reliable But Not Guaranteed October 25, 2026 METROMLS Member Broker: Shane Phillips
New listings near 325 Livingston Bend
- New
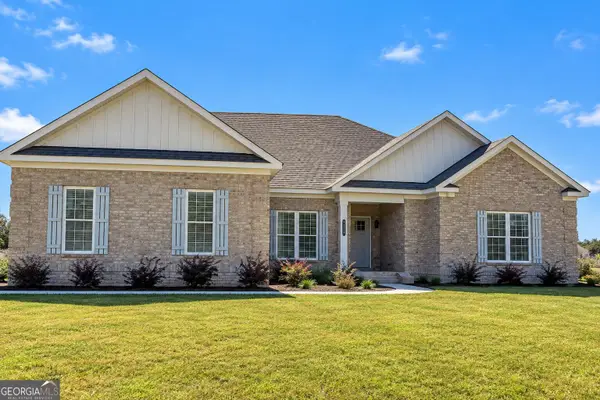 $459,900Active4 beds 3 baths2,370 sq. ft.
122 Pin Oak Lane, Statesboro, GA 30458
MLS# 10878748Listed by: Statesboro Real Estate & Investments - New
 $304,533Active3 beds 2 baths1,442 sq. ft.
707 Riverton Lane, Statesboro, GA 30461
MLS# 10878007Listed by: Mungo Homes Realty - New
 $324,197Active4 beds 3 baths2,166 sq. ft.
703 Riverton Lane, Statesboro, GA 30461
MLS# 10878054Listed by: Mungo Homes Realty - New
 $222,900Active3 beds 2 baths1,230 sq. ft.
514 Nickies Way, Statesboro, GA 30461
MLS# 10877941Listed by: Coldwell Banker Conner Realty - New
 $211,900Active2 beds 2 baths1,106 sq. ft.
516 Nickies Way, Statesboro, GA 30461
MLS# 10877355Listed by: Coldwell Banker Conner Realty - New
 $324,900Active3 beds 2 baths1,718 sq. ft.
504 Winter Way, Statesboro, GA 30458
MLS# 10877274Listed by: Statesboro Real Estate & Investments - New
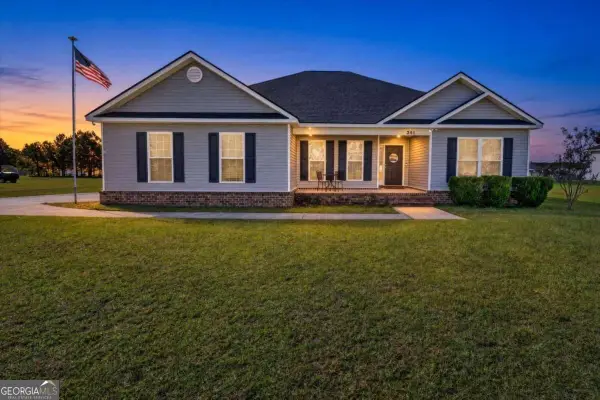 $269,900Active3 beds 2 baths1,547 sq. ft.
241 Stonebrook Way, Statesboro, GA 30458
MLS# 10877118Listed by: Realty One Group Inclusion - New
 $365,000Active3 beds 2 baths2,266 sq. ft.
12101 Burkhalter Road, Statesboro, GA 30461
MLS# 10877146Listed by: Cumberland Nine Realty - New
 $520,000Active4 beds 3 baths2,981 sq. ft.
149 Windmill Plantation Drive, Statesboro, GA 30461
MLS# 10876287Listed by: Statesboro Real Estate & Investments - New
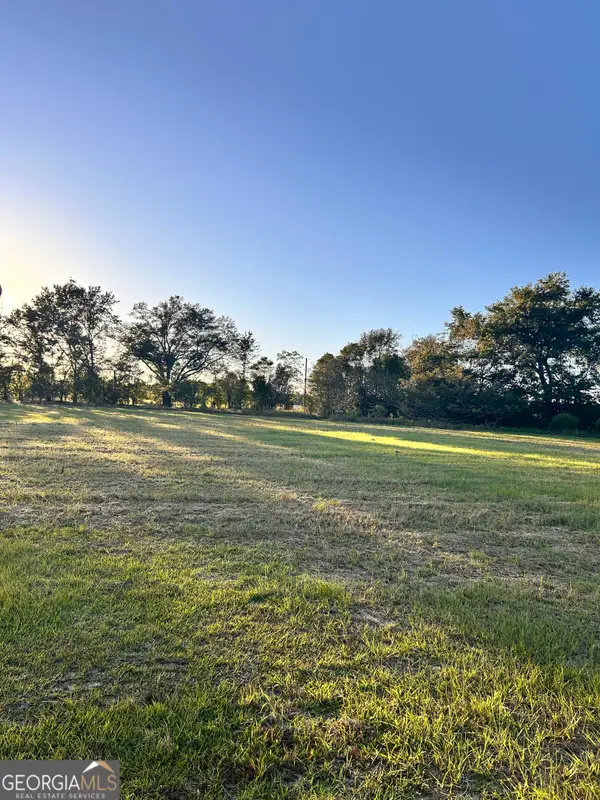 $78,000Active1.75 Acres
0 Fay Dr, Statesboro, GA 30458
MLS# 10876247Listed by: Scott Realty Professionals LLC


Protect your home and budget from life's surprises with an Assurant Home Warranty, backed by a partner that supports you through every step of homeownership. Explore Plans.
©2026 Century 21 Real Estate LLC. All rights reserved. CENTURY 21®, the CENTURY 21 Logo and C21® are service marks owned by Century 21 Real Estate LLC. Century 21 Real Estate LLC fully supports the principles of the Fair Housing Act and the Equal Opportunity Act. Each office is independently owned and operated. Listing information is deemed reliable but not guaranteed accurate.