
426 Old Whitaker Way, Statesboro, GA 30461
Local realty services provided by:CENTURY 21 North East
426 Old Whitaker Way,Statesboro, GA 30461
$319,900
- 3 Beds
- 2 Baths
- 1,636 sq. ft.
- Single family
- Active
Listed by: isla mills
Office: re/max tru, inc.
MLS#:10804823
Source:METROMLS
Price summary
- Price:$319,900
- Price per sq. ft.:$195.54
- Monthly HOA dues:$14.58
About this home
INCREDIBLE BUYER INCENTIVS: Qualified buyers using the preferred lender can choose up to $3,000 in lender credit toward closing costs OR up to $13,000 through a special lender program. See private remarks for details. Why wait on new construction? Built just three years ago and upgraded inside and out, this move-in-ready 3BR/2BA ranch offers easy single-level living only 4.5 miles from Georgia Southern University. The open floor plan flows from a spacious family room into a granite kitchen with stainless appliances, abundant cabinetry, and a peninsula with bar seating. A split-bedroom plan gives the owner's suite added privacy. This custom-renovated, spa-inspired retreat features an oversized walk-in shower, frameless glass doors, custom tile, and a matte black dual showerhead. Smart, modern upgrades throughout: a solar-powered louvered pergola, a Delta touch-activated faucet, a black stainless workstation sink with integrated cutting board, a Bluetooth bathroom fan with LED lighting and built-in speakers, and an irrigation system that keeps the lawn green with minimal effort. Outside, relax on the screened porch, grill under the pergola, or spread out in the expansive, fully fenced yard. An anchored storage shed with a poured concrete ramp lets you drive your mower right in. A dedicated office, granite throughout, a spacious laundry room with custom cabinetry, and generous secondary bedrooms complete the package. The upgrades are done. All that's left is to move in....
Contact an agent
Home facts
- Year built:2023
- Subdivision & Development:Chatham Place
- Listing ID #:10804823
- Updated:October 25, 2026 at 09:27 PM
Rooms and interior
- Bedrooms:3
- Total bathrooms:2
- Full bathrooms:2
- Flooring:Carpet, Hardwood
- Bathrooms Description:Double Vanity
- Kitchen Description:Breakfast Area, Breakfast Bar, Dishwasher, Microwave, Pantry, Refrigerator
- Bedroom Description:Master On Main Level, Split Bedroom Plan, Walk-In Closet(s)
- Living area:1,636 sq. ft.
Heating and cooling
- Cooling:Central Air, Electric
- Heating:Central, Forced Air
- Central air:Yes
Structure and exterior
- Year built:2023
- Building area:1,636 sq. ft.
- Lot area:0.52 Acres
- Lot Features:Level, Private
- Architectural Style:Ranch
- Exterior Features:Deck/Patio, Gas Grill, Screened
- Foundation Description:Slab
- Levels:1 Story
Schools
- High school:Statesboro
- Middle school:Langston Chapel
- Elementary school:Sallie Zetterower
Utilities
- Water:Shared Well, Water Available
- Sewer:Septic Tank
Finances and disclosures
- Price:$319,900
- Price per sq. ft.:$195.54
- Tax amount:$3,019 (2025)
Features and amenities
- Appliances:Dishwasher, Microwave, Refrigerator
- Laundry features:Common Area, Laundry
- Amenities:Double Pane Windows, Smoke Detector(s), Tray Ceiling(s)
Parking
- Total parking spaces:2
- Parking description:Attached, Garage
- Garage:Yes
 2026 Georgia MLS. All rights reserved. Information Deem Reliable But Not Guaranteed October 25, 2026 METROMLS Member Broker: Jim D’Amico
New listings near 426 Old Whitaker Way
- New
 $265,250Active3 beds 2 baths1,528 sq. ft.
706 Bay Tree Lane, Statesboro, GA 30458
MLS# 10878845Listed by: Realty One Group Inclusion - New
 $364,900Active4 beds 3 baths1,875 sq. ft.
116 Pin Oak Ln Lane, Statesboro, GA 30458
MLS# 10878837Listed by: Statesboro Real Estate & Investments - New
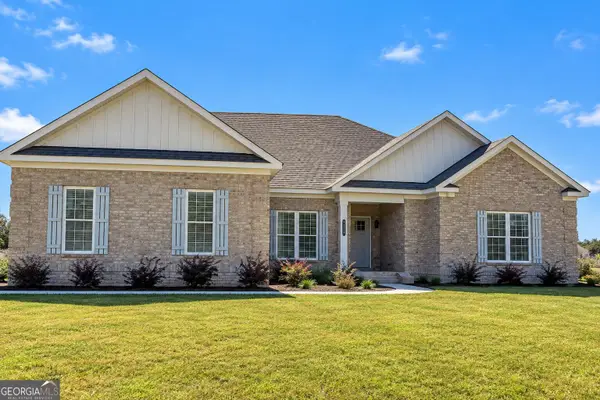 $459,900Active4 beds 3 baths2,370 sq. ft.
122 Pin Oak Lane, Statesboro, GA 30458
MLS# 10878748Listed by: Statesboro Real Estate & Investments - New
 $304,533Active3 beds 2 baths1,442 sq. ft.
707 Riverton Lane, Statesboro, GA 30461
MLS# 10878007Listed by: Mungo Homes Realty - New
 $324,197Active4 beds 3 baths2,166 sq. ft.
703 Riverton Lane, Statesboro, GA 30461
MLS# 10878054Listed by: Mungo Homes Realty - New
 $222,900Active3 beds 2 baths1,230 sq. ft.
514 Nickies Way, Statesboro, GA 30461
MLS# 10877941Listed by: Coldwell Banker Conner Realty - New
 $211,900Active2 beds 2 baths1,106 sq. ft.
516 Nickies Way, Statesboro, GA 30461
MLS# 10877355Listed by: Coldwell Banker Conner Realty - New
 $324,900Active3 beds 2 baths1,718 sq. ft.
504 Winter Way, Statesboro, GA 30458
MLS# 10877274Listed by: Statesboro Real Estate & Investments - New
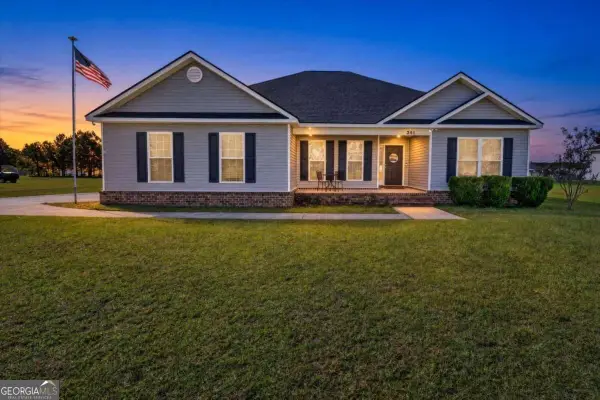 $269,900Active3 beds 2 baths1,547 sq. ft.
241 Stonebrook Way, Statesboro, GA 30458
MLS# 10877118Listed by: Realty One Group Inclusion - New
 $365,000Active3 beds 2 baths2,266 sq. ft.
12101 Burkhalter Road, Statesboro, GA 30461
MLS# 10877146Listed by: Cumberland Nine Realty


Protect your home and budget from life's surprises with an Assurant Home Warranty, backed by a partner that supports you through every step of homeownership. Explore Plans.
©2026 Century 21 Real Estate LLC. All rights reserved. CENTURY 21®, the CENTURY 21 Logo and C21® are service marks owned by Century 21 Real Estate LLC. Century 21 Real Estate LLC fully supports the principles of the Fair Housing Act and the Equal Opportunity Act. Each office is independently owned and operated. Listing information is deemed reliable but not guaranteed accurate.