
501 Nickies Way, Statesboro, GA 30461
Local realty services provided by:CENTURY 21 North East
501 Nickies Way,Statesboro, GA 30461
$218,900
- 3 Beds
- 2 Baths
- 1,186 sq. ft.
- Single family
- Active
Listed by: bubba hunt, brian arendes
Office: re/max eagle creek realty
MLS#:10838479
Source:METROMLS
Price summary
- Price:$218,900
- Price per sq. ft.:$184.57
About this home
$12,000 BUILDER INCENTIVE! Welcome to this charming 3-bedroom, 2-bath Craftsman-style garden home, located in the newest phase of Northbridge. Designed with both comfort and convenience in mind, this beautiful new construction offers an inviting front porch, thoughtful finishes, and an easy-flowing floor plan. Step inside to find a spacious living area featuring vaulted ceilings and LVP flooring throughout, creating a bright and cohesive feel. The kitchen offers plenty of cabinet storage, stainless steel appliances, a pantry, and a convenient breakfast area. Just off the kitchen, the laundry closet provides easy access and additional storage. With its Craftsman-inspired curb appeal, functional layout, and brand-new construction, this home is an excellent opportunity for buyers looking for something fresh and move-in ready! *This property is also being offered for lease. Seller reserves the right to accept a lease while the property is actively offered for sale.*
Contact an agent
Home facts
- Year built:2026
- Subdivision & Development:Northbridge
- Listing ID #:10838479
- Updated:September 04, 2026 at 12:32 PM
Rooms and interior
- Bedrooms:3
- Total bathrooms:2
- Full bathrooms:2
- Flooring:Vinyl
- Kitchen Description:Breakfast Area, Dishwasher, Microwave, Oven/Range (Combo), Pantry, Stainless Steel Appliance(s)
- Bedroom Description:Master On Main Level, Walk-In Closet(s)
- Living area:1,186 sq. ft.
Heating and cooling
- Cooling:Central Air
- Heating:Electric
- Central air:Yes
Structure and exterior
- Roof:Composition
- Year built:2026
- Building area:1,186 sq. ft.
- Lot area:0.22 Acres
- Lot Features:Corner Lot
- Architectural Style:Craftsman
- Construction Materials:Vinyl Siding
- Foundation Description:Slab
- Levels:1 Story
Schools
- High school:Statesboro
- Middle school:William James
- Elementary school:Lively
Utilities
- Water:Public, Water Available
- Sewer:Public Sewer, Sewer Available
Finances and disclosures
- Price:$218,900
- Price per sq. ft.:$184.57
Features and amenities
- Appliances:Dishwasher, Microwave, Oven/Range (Combo), Stainless Steel Appliance(s)
- Laundry features:In Kitchen, Laundry, Laundry Closet
- Amenities:Vaulted Ceiling(s)
Parking
- Parking description:Parking Pad
 2026 Georgia MLS. All rights reserved. Information Deem Reliable But Not Guaranteed September 4, 2026 METROMLS Member Broker: Jim D’Amico
New listings near 501 Nickies Way
- Coming Soon
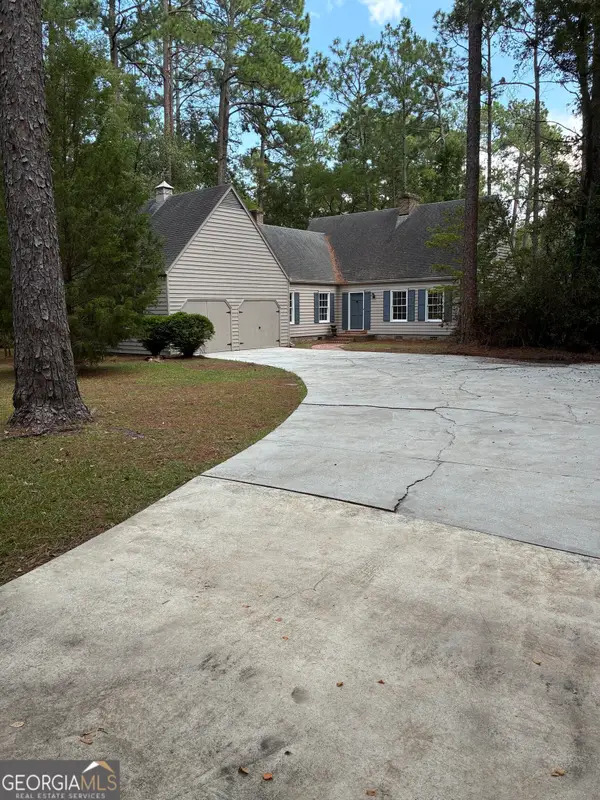 $439,500Coming Soon3 beds 3 baths2,669 sq. ft.
108 Dumbarton Drive, Statesboro, GA 30458
MLS# 10839088Listed by: P Cary Real Estate Services - New
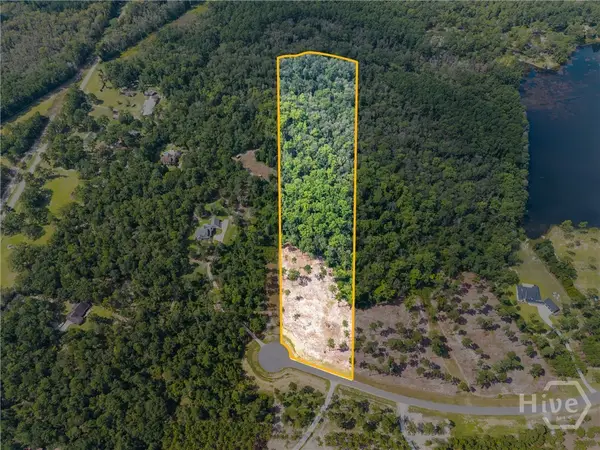 $179,000Active13.95 Acres
0 East Lake Drive #Lot 13, Statesboro, GA 30458
MLS# SA363132Listed by: KELLER WILLIAMS COASTAL AREA P - New
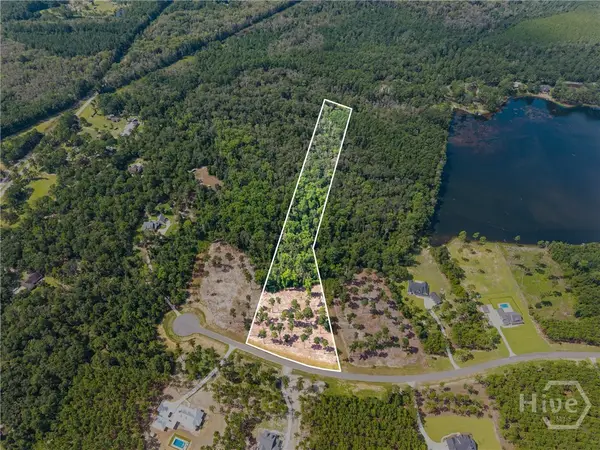 $179,000Active9.03 Acres
0 East Lake Drive #Lot 14, Statesboro, GA 30458
MLS# SA363133Listed by: KELLER WILLIAMS COASTAL AREA P - New
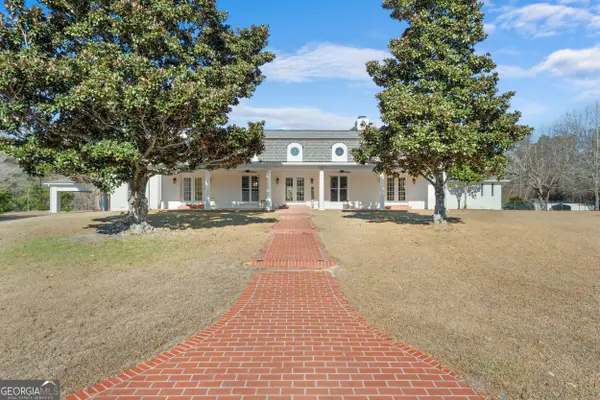 $899,900Active4 beds 6 baths5,929 sq. ft.
513 Highpoint Circle, Statesboro, GA 30458
MLS# 10839877Listed by: Coldwell Banker Conner Realty - New
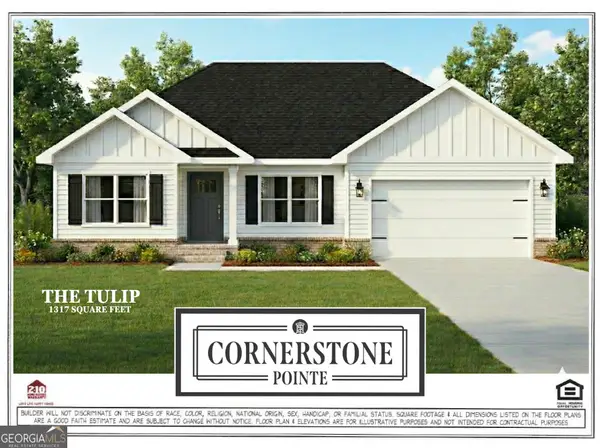 $262,150Active3 beds 2 baths1,317 sq. ft.
105 Landmark Circle #LOT 3, Statesboro, GA 30458
MLS# 10839787Listed by: Coldwell Banker Conner Realty - New
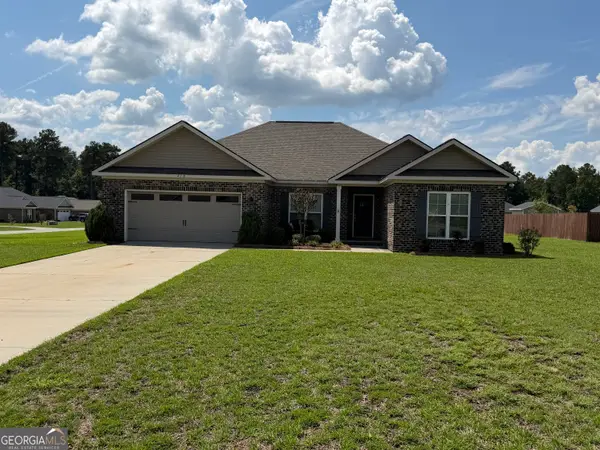 $309,900Active4 beds 2 baths1,914 sq. ft.
418 Autumn Avenue, Statesboro, GA 30458
MLS# 10839432Listed by: RE/MAX Savannah - New
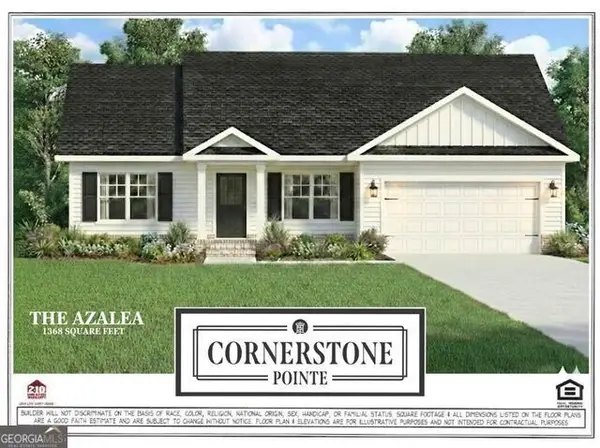 $272,150Active3 beds 2 baths1,368 sq. ft.
114 Landmark Circle #LOT 52, Statesboro, GA 30458
MLS# 10839452Listed by: Coldwell Banker Conner Realty - New
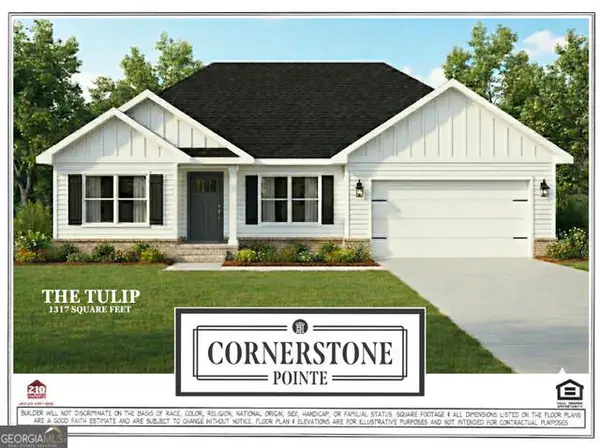 $262,150Active3 beds 2 baths1,317 sq. ft.
112 Landmark Circle #LOT 51, Statesboro, GA 30458
MLS# 10839458Listed by: Coldwell Banker Conner Realty - New
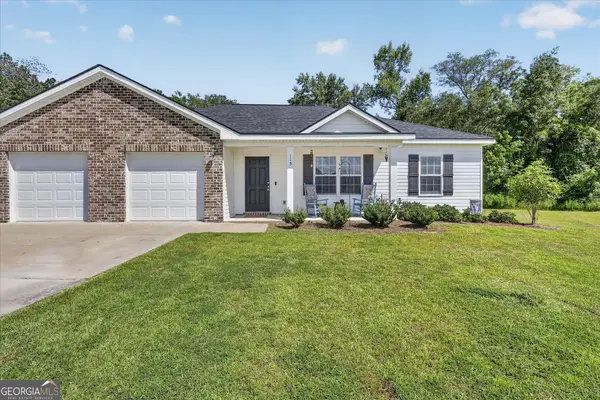 $215,000Active3 beds 2 baths1,362 sq. ft.
115 Callaway Crescent, Statesboro, GA 30458
MLS# 10839474Listed by: Next Move Real Estate - New
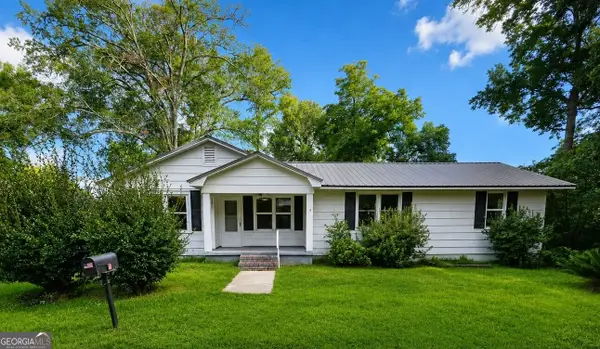 $119,900Active3 beds 2 baths1,360 sq. ft.
3 Wilma Street, Statesboro, GA 30458
MLS# 10839634Listed by: Scott Realty Professionals LLC


Protect your home and budget from life's surprises with an Assurant Home Warranty, backed by a partner that supports you through every step of homeownership. Explore Plans.
©2026 Century 21 Real Estate LLC. All rights reserved. CENTURY 21®, the CENTURY 21 Logo and C21® are service marks owned by Century 21 Real Estate LLC. Century 21 Real Estate LLC fully supports the principles of the Fair Housing Act and the Equal Opportunity Act. Each office is independently owned and operated. Listing information is deemed reliable but not guaranteed accurate.