
609 Honeysuckle Lane, Statesboro, GA 30458
Local realty services provided by:CENTURY 21 Sterling Combs
609 Honeysuckle Lane,Statesboro, GA 30458
$359,900
- 3 Beds
- 2 Baths
- 2,518 sq. ft.
- Single family
- Active
Listed by: sabriya scott
Office: scott realty professionals
MLS#:SA367201
Source:NC_CCAR
Price summary
- Price:$359,900
- Price per sq. ft.:$142.93
About this home
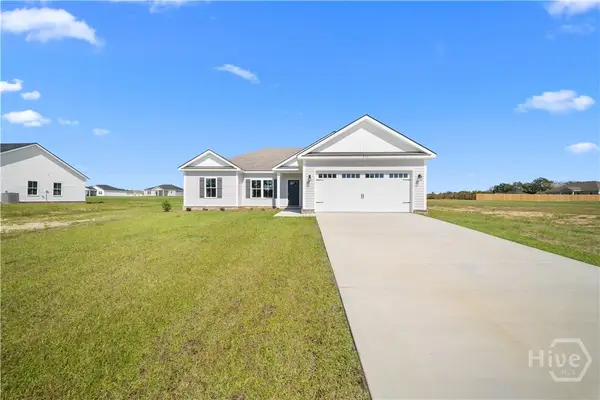
BEAUTIFUL, SPACIOUS ALL-BRICK RANCH FEATURING 3 BEDROOMS, 2 BATHROOMS, A 2-CAR GARAGE, AND OVER 2,500 SQ. FT. OF LIVING SPACE! THIS MOVE-IN-READY HOME OFFERS AN ABUNDANCE OF SPACE AND MAJOR RECENT UPDATES, INCLUDING A NEW ROOF, NEW HVAC SYSTEM, FRESH INTERIOR PAINT, AND NEW APPLIANCES! THE INVITING FLOOR PLAN FEATURES A SPACIOUS FORMAL LIVING ROOM, AN ELEGANT FORMAL DINING ROOM WITH CHAIR RAIL MOLDING, A SEPARATE FAMILY ROOM, AND A KITCHEN WITH A COZY BREAKFAST AREA, PERFECT FOR EVERYDAY LIVING AND ENTERTAINING. THE GENEROUSLY SIZED PRIMARY SUITE OFFERS A PRIVATE ENSUITE BATHROOM WITH DOUBLE VANITIES, A RELAXING JACUZZI TUB, A SEPARATE SHOWER, AND A LARGE WALK-IN CLOSET WITH CUSTOM SHELVING. THE GUEST BATHROOM FEATURES DOUBLE VANITIES AND A SPACIOUS TILED SHOWER. ADDITIONAL HIGHLIGHTS INCLUDE A DEDICATED LAUNDRY ROOM AND A SUNROOM THAT PROVIDES EXTRA SPACE TO RELAX AND UNWIND. STEP OUTSIDE TO ENJOY THE PRIVACY-FENCED BACKYARD AND PATIO, IDEAL FOR OUTDOOR ENTERTAINING, FAMILY GATHERINGS, OR SIMPLY ENJOYING A PEACEFUL EVENING. WITH ITS TIMELESS BRICK EXTERIOR, GENEROUS LIVING AREAS, AND VALUABLE RECENT UPGRADES, THIS HOME OFFERS THE PERFECT COMBINATION OF SPACE, COMFORT, AND FUNCTIONALITY. DON'T MISS THIS WONDERFUL OPPORTUNITY! SCHEDULE YOUR PRIVATE SHOWING TODAY!...
Contact an agent
Home facts
- Year built:1973
- Subdivision & Development:Country Club Hills
- Listing ID #:SA367201
- Added:2 day(s) ago
- Updated:November 12, 2026 at 03:48 AM
Rooms and interior
- Bedrooms:3
- Total bathrooms:2
- Full bathrooms:2
- Kitchen Description:Dishwasher, Microwave, Range
- Living area:2,518 sq. ft.
Heating and cooling
- Cooling:Central Air
- Heating:Electric, Heating
- Central air:Yes
Structure and exterior
- Year built:1973
- Building area:2,518 sq. ft.
- Lot area:0.53 Acres
- Architectural Style:Ranch
- Construction Materials:Brick
- Foundation Description:Slab
Finances and disclosures
- Price:$359,900
- Price per sq. ft.:$142.93
Features and amenities
- Appliances:Dishwasher, Range
- Laundry features:Laundry Room
- Amenities:Ceiling Fan(s)
Parking
- Parking description:Attached, Garage, Garage Door Opener
- Garage:Yes
- Garage spaces:2

New listings near 609 Honeysuckle Lane
- New
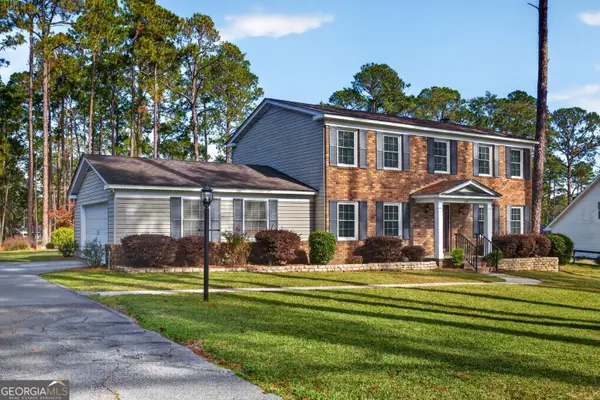 $345,000Active4 beds 3 baths2,100 sq. ft.
13 Forest Pines Drive, Statesboro, GA 30458
MLS# 10889042Listed by: Ellery Real Estate - New
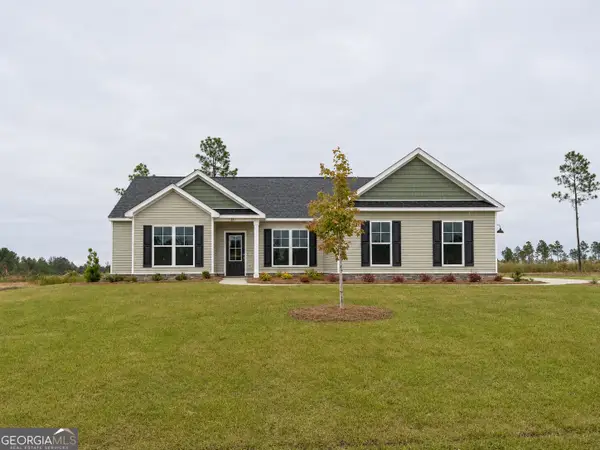 $332,300Active4 beds 2 baths1,909 sq. ft.
321 Livingston Bend, Statesboro, GA 30461
MLS# 10888878Listed by: BHHS Kennedy Realty - New
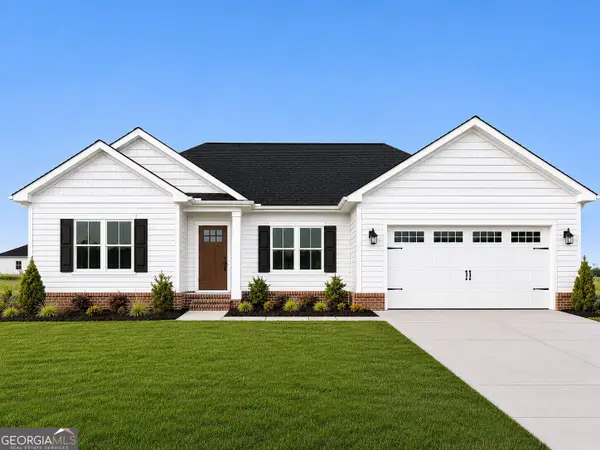 $298,800Active4 beds 2 baths1,500 sq. ft.
426 Mayberry Way #LOT 13, Statesboro, GA 30458
MLS# 10888939Listed by: Coldwell Banker Conner Realty 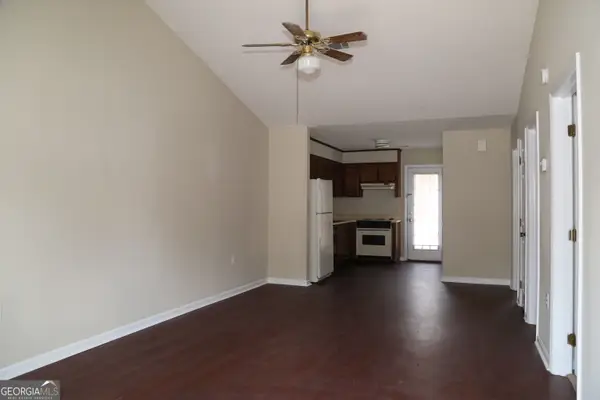 $735,000Active-- beds -- baths
140 LANIER DRIV Lanier Drive, Statesboro, GA 30458
MLS# 10802204Listed by: Home Team Real Estate- New
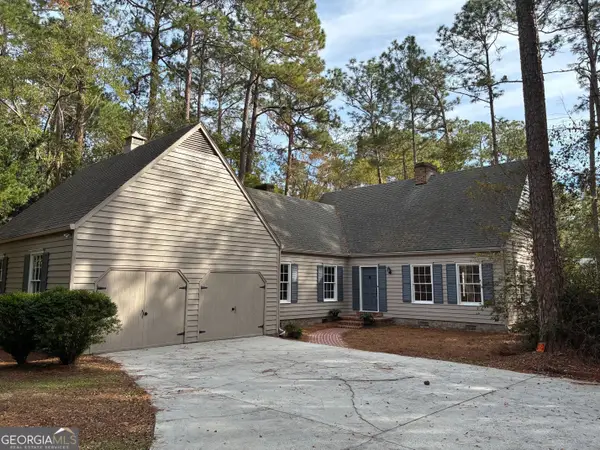 $439,500Active3 beds 3 baths2,669 sq. ft.
108 Dumbarton Drive, Statesboro, GA 30458
MLS# 10888571Listed by: P Cary Real Estate Services - New
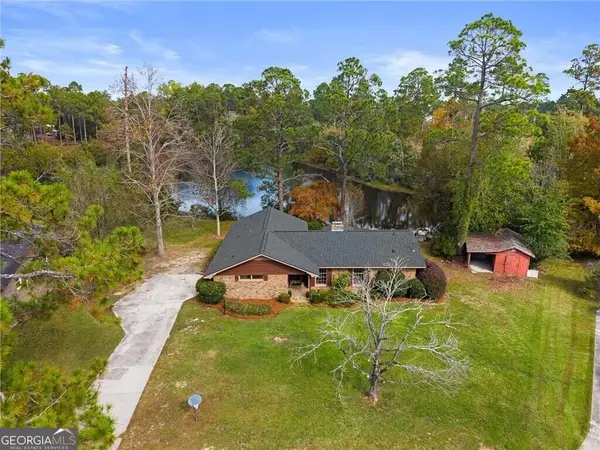 $320,000Active3 beds 2 baths1,842 sq. ft.
105 Camero Court, Statesboro, GA 30461
MLS# 10888445Listed by: Next Move Real Estate - New
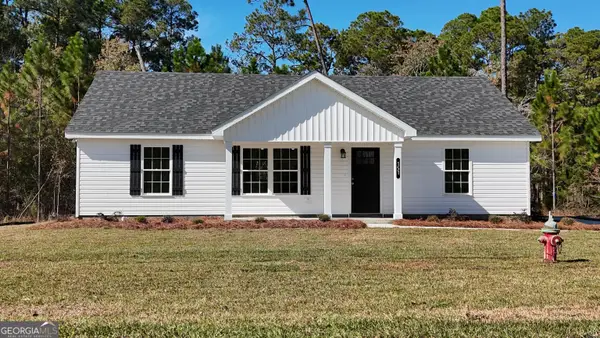 $239,900Active3 beds 2 baths1,250 sq. ft.
151 Beasley Road, Statesboro, GA 30461
MLS# 10887821Listed by: Brown Land and Realty - New
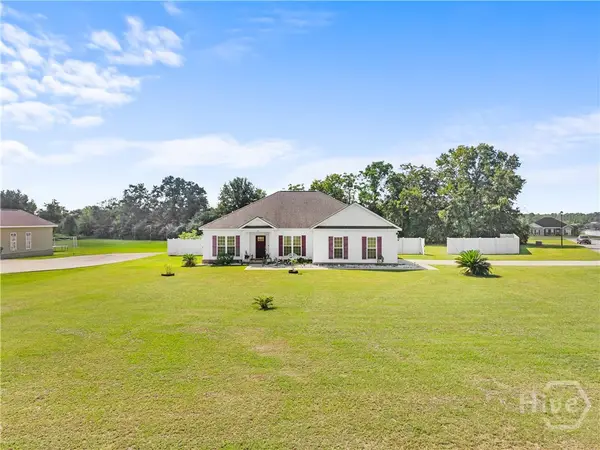 $294,900Active3 beds 2 baths1,685 sq. ft.
101 Bridgewater Way, Statesboro, GA 30458
MLS# SA365128Listed by: COLDWELL BANKER CONNER REALTY - New
 $289,900Active3 beds 2 baths1,530 sq. ft.
219 Aunt Bee Boulevard #186, Statesboro, GA 30458
MLS# SA367828Listed by: COLDWELL BANKER CONNER REALTY


Protect your home and budget from life's surprises with an Assurant Home Warranty, backed by a partner that supports you through every step of homeownership. Explore Plans.
©2026 Century 21 Real Estate LLC. All rights reserved. CENTURY 21®, the CENTURY 21 Logo and C21® are service marks owned by Century 21 Real Estate LLC. Century 21 Real Estate LLC fully supports the principles of the Fair Housing Act and the Equal Opportunity Act. Each office is independently owned and operated. Listing information is deemed reliable but not guaranteed accurate.