
709 Brookwood Drive, Statesboro, GA 30461
Local realty services provided by:CENTURY 21 Adams-Harvey & Associates
709 Brookwood Drive,Statesboro, GA 30461
$359,000
- 4 Beds
- 2 Baths
- 2,590 sq. ft.
- Single family
- Active
Listed by: hazel hendrix
Office: weichert realtors-webb & associates
MLS#:10872888
Source:METROMLS
Price summary
- Price:$359,000
- Price per sq. ft.:$138.61
About this home
Located in an established neighborhood. Offering 4 bedrooms, dining room, raised ceilings, bay breakfast area plus much more. Screened porch on back. Includes a dedicated office. 2590 square feet!
Contact an agent
Home facts
- Year built:2005
- Subdivision & Development:Brookwood
- Listing ID #:10872888
- Updated:October 24, 2026 at 11:28 AM
Rooms and interior
- Bedrooms:4
- Total bathrooms:2
- Full bathrooms:2
- Flooring:Carpet, Laminate
- Dining Description:Separate Room
- Bathrooms Description:Double Vanity
- Kitchen Description:Breakfast Area, Dishwasher, Oven/Range (Combo)
- Bedroom Description:Master On Main Level, Split Bedroom Plan
- Living area:2,590 sq. ft.
Heating and cooling
- Cooling:Ceiling Fan(s), Central Air, Electric, Heat Pump
- Heating:Central, Electric, Heat Pump
- Central air:Yes
Structure and exterior
- Roof:Composition
- Year built:2005
- Building area:2,590 sq. ft.
- Lot area:0.58 Acres
- Architectural Style:Traditional
- Construction Materials:Vinyl Siding
- Exterior Features:Screened
- Foundation Description:Slab
- Levels:1 Story
Schools
- High school:Statesboro
- Middle school:Langston Chapel
- Elementary school:Sallie Zetterower
Utilities
- Water:Public
- Sewer:Septic Tank
Finances and disclosures
- Price:$359,000
- Price per sq. ft.:$138.61
- Tax amount:$3,788 (2025)
Features and amenities
- Appliances:Dishwasher, Oven/Range (Combo)
- Laundry features:In Mud Room, Laundry
- Amenities:Attic Expandable, Double Pane Windows, Pulldown Attic Stairs
Parking
- Parking description:Attached, Garage, Garage Door Opener, Off Street Parking, Parking Pad, Side/Rear Entrance
- Garage:Yes
 2026 Georgia MLS. All rights reserved. Information Deem Reliable But Not Guaranteed October 24, 2026 METROMLS Member Broker: Shane Phillips
New listings near 709 Brookwood Drive
- New
 $324,197Active4 beds 3 baths2,166 sq. ft.
703 Riverton Lane, Statesboro, GA 30461
MLS# SA367023Listed by: MUNGO HOMES REALTY LLC - New
 $304,533Active3 beds 2 baths1,442 sq. ft.
707 Riverton Lane, Statesboro, GA 30461
MLS# SA367026Listed by: MUNGO HOMES REALTY LLC - New
 $222,900Active3 beds 2 baths1,230 sq. ft.
514 Nickies Way, Statesboro, GA 30461
MLS# 10877941Listed by: Coldwell Banker Conner Realty - New
 $211,900Active2 beds 2 baths1,106 sq. ft.
516 Nickies Way, Statesboro, GA 30461
MLS# 10877355Listed by: Coldwell Banker Conner Realty - New
 $324,900Active3 beds 2 baths1,718 sq. ft.
504 Winter Way, Statesboro, GA 30458
MLS# 10877274Listed by: Statesboro Real Estate & Investments - New
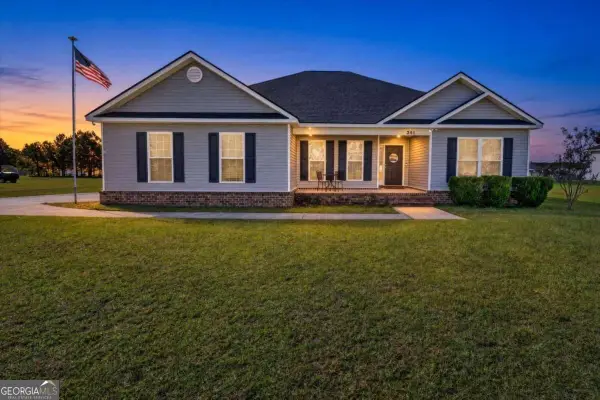 $269,900Active3 beds 2 baths1,547 sq. ft.
241 Stonebrook Way, Statesboro, GA 30458
MLS# 10877118Listed by: Realty One Group Inclusion - New
 $365,000Active3 beds 2 baths2,266 sq. ft.
12101 Burkhalter Road, Statesboro, GA 30461
MLS# 10877146Listed by: Cumberland Nine Realty - New
 $520,000Active4 beds 3 baths2,981 sq. ft.
149 Windmill Plantation Drive, Statesboro, GA 30461
MLS# 10876287Listed by: Statesboro Real Estate & Investments - New
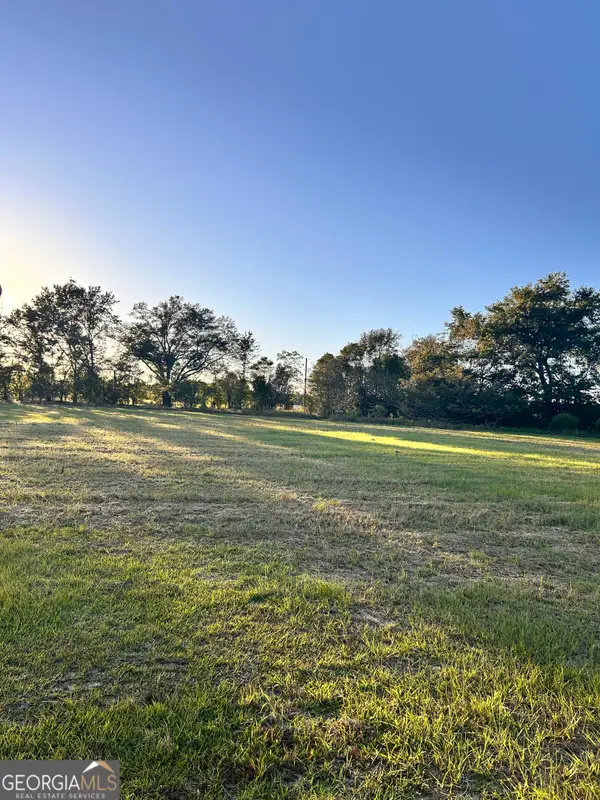 $78,000Active1.75 Acres
0 Fay Dr, Statesboro, GA 30458
MLS# 10876247Listed by: Scott Realty Professionals LLC - New
 $184,000Active-- beds -- baths
122 Baldwin Street, Statesboro, GA 30458
MLS# 10875770Listed by: Statesboro Real Estate & Investments


Protect your home and budget from life's surprises with an Assurant Home Warranty, backed by a partner that supports you through every step of homeownership. Explore Plans.
©2026 Century 21 Real Estate LLC. All rights reserved. CENTURY 21®, the CENTURY 21 Logo and C21® are service marks owned by Century 21 Real Estate LLC. Century 21 Real Estate LLC fully supports the principles of the Fair Housing Act and the Equal Opportunity Act. Each office is independently owned and operated. Listing information is deemed reliable but not guaranteed accurate.