
1653 Amalie Drive, Statham, GA 30666
Local realty services provided by:CENTURY 21 Results
Listed by: rodney maison
Office: keller williams realty atl. partners
MLS#:10872837
Source:METROMLS
Price summary
- Price:$355,000
- Price per sq. ft.:$210.93
About this home
elcome home to this beautifully remodeled split-level home in the growing Statham community, where modern updates meet timeless charm and everyday comfort! From the moment you arrive, you'll appreciate the inviting curb appeal, covered front porch, and spacious two-car garage. Step inside to discover a refreshed interior featuring durable LifeProof luxury vinyl plank (LVP) flooring, fresh neutral paint tones, and an abundance of natural light that creates a bright and welcoming atmosphere throughout. The inviting living room is highlighted by a charming brick fireplace, offering the perfect setting for cozy evenings, entertaining guests, or simply unwinding after a long day. The beautifully updated kitchen showcases crisp white cabinetry, elegant granite countertops, stainless steel appliances, a stylish backsplash, and a convenient breakfast bar that opens to the dining area, creating an ideal space for both everyday meals and entertaining. The thoughtfully designed layout offers comfortable bedrooms and flexible living spaces with plenty of opportunities to make this home your own. One of the property's standout features is its impressive outdoor living space! Step outside to enjoy the fenced backyard, complete with Trex composite decking and metal deck features, offering durability, low-maintenance appeal, and an inviting setting for weekend cookouts, family gatherings, or simply relaxing outdoors. The separate covered entertaining area provides even more space to enjoy the outdoors throughout the year. Additional highlights include an HVAC system approximately 4 years old and a roof approximately 3 years old, offering added value and peace of mind. Conveniently situated near major highway access, retail shopping, restaurants, churches, and everyday essentials, this location provides easy access to the conveniences you need while maintaining a welcoming residential atmosphere. With its beautiful remodel, quality finishes, functional floor plan, inviting indoor and outdoor living spaces, and valuable updates, this home delivers an exceptional opportunity for buyers looking for comfort, style, and convenience. Don't miss your opportunity to make this beautiful property your next home. Schedule your private showing today!...
Contact an agent
Home facts
- Year built:2005
- Subdivision & Development:Saint Thomas
- Listing ID #:10872837
- Updated:October 24, 2026 at 11:28 AM
Rooms and interior
- Bedrooms:4
- Total bathrooms:3
- Full bathrooms:3
- Flooring:Hardwood
- Kitchen Description:Breakfast Bar, Breakfast Room, Dishwasher, Microwave, Refrigerator, Solid Surface Counters
- Basement Description:Bath Finished, Exterior Entry, Finished, Interior Entry
- Living area:1,683 sq. ft.
Heating and cooling
- Cooling:Central Air
- Heating:Central
- Central air:Yes
Structure and exterior
- Year built:2005
- Building area:1,683 sq. ft.
- Lot area:0.77 Acres
- Lot Features:Cul-De-Sac, Level
- Architectural Style:Traditional
- Construction Materials:Vinyl Siding
- Exterior Features:Deck
- Foundation Description:Slab
- Levels:Multi/Split
Schools
- High school:Apalachee
- Middle school:Bear Creek
- Elementary school:Statham
Utilities
- Water:Public, Water Available
- Sewer:Septic Tank, Sewer Available
Finances and disclosures
- Price:$355,000
- Price per sq. ft.:$210.93
- Tax amount:$2,620 (2025)
Features and amenities
- Appliances:Dishwasher, Microwave, Refrigerator
- Laundry features:Laundry
- Amenities:Carbon Monoxide Detector(s), Smoke Detector(s), Tray Ceiling(s), Vaulted Ceiling(s)
Parking
- Total parking spaces:2
- Parking description:Garage, Garage Door Opener
- Garage:Yes
 2026 Georgia MLS. All rights reserved. Information Deem Reliable But Not Guaranteed October 24, 2026
New listings near 1653 Amalie Drive
- Open Sat, 1 to 3pmNew
 $350,000Active4 beds 3 baths2,179 sq. ft.
1249 Oak Springs Way, Statham, GA 30666
MLS# 10877165Listed by: Stirling Real Estate Advisors - Open Sat, 11am to 6pmNew
 $1,041,549Active5 beds 6 baths3,516 sq. ft.
539 Lake Vista Drive, Statham, GA 30666
MLS# 10877028Listed by: Hill Wood Realty - Open Sat, 11am to 6pmNew
 $955,819Active4 beds 4 baths3,264 sq. ft.
557 Lake Vista Drive, Statham, GA 30666
MLS# 10876414Listed by: Hill Wood Realty - Open Sat, 11am to 6pmNew
 $1,112,163Active4 beds 5 baths3,724 sq. ft.
575 Lake Vista Drive, Statham, GA 30666
MLS# 10876418Listed by: Hill Wood Realty - New
 $695,000Active4 beds 4 baths2,855 sq. ft.
1050 Dials Plantation Drive, Statham, GA 30666
MLS# 10876343Listed by: Cottage Door Realty - New
 $112,000Active2.04 Acres
1 PARK Parker Drive, Statham, GA 30666
MLS# 7856841Listed by: KELLER WILLIAMS LANIER PARTNERS - New
 $365,000Active4 beds 3 baths1,715 sq. ft.
388 Sunset Drive, Statham, GA 30666
MLS# 10875871Listed by: RE/MAX Signature - New
 $385,000Active4 beds 3 baths2,052 sq. ft.
324 Graham Campbell Lane, Statham, GA 30666
MLS# 10875885Listed by: Virtual Properties Realty.com - New
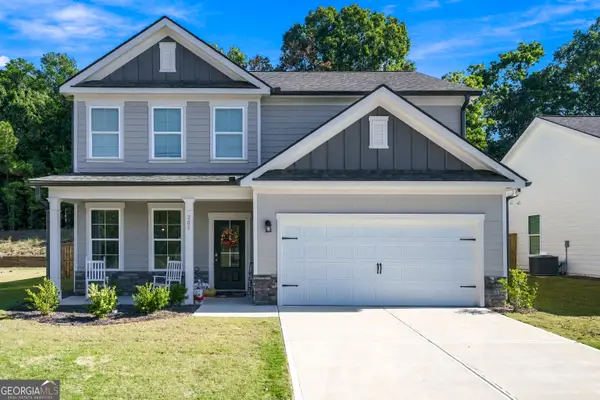 $365,000Active4 beds 3 baths2,154 sq. ft.
209 Annie Lane, Statham, GA 30666
MLS# 10875844Listed by: GA Realty LLC - New
 $359,900Active4 beds 3 baths2,308 sq. ft.
24 Windrow Trail, Statham, GA 30666
MLS# 10874089Listed by: Solutions First Realty LLC


Protect your home and budget from life's surprises with an Assurant Home Warranty, backed by a partner that supports you through every step of homeownership. Explore Plans.
©2026 Century 21 Real Estate LLC. All rights reserved. CENTURY 21®, the CENTURY 21 Logo and C21® are service marks owned by Century 21 Real Estate LLC. Century 21 Real Estate LLC fully supports the principles of the Fair Housing Act and the Equal Opportunity Act. Each office is independently owned and operated. Listing information is deemed reliable but not guaranteed accurate.