
223 Dooly Drive, Statham, GA 30666
Local realty services provided by:CENTURY 21 Realty 1 Professionals
223 Dooly Drive,Statham, GA 30666
$499,000
- 4 Beds
- 3 Baths
- 2,500 sq. ft.
- Single family
- Active
Listed by: mark spain, eliza pritchett
Office: mark spain real estate
MLS#:10844795
Source:METROMLS
Price summary
- Price:$499,000
- Price per sq. ft.:$199.6
About this home
Welcome to 223 Dooly Drive, a beautifully maintained 4-bedroom, 3-bathroom home in a wonderful Statham neighborhood. This one-owner home has been meticulously cared for and offers a thoughtfully designed floor plan on a fantastic lot. The kitchen is truly the centerpiece of the home, featuring a spacious center island, granite countertops, gas range, stainless steel appliances, pantry, and plenty of cabinet space. Just off the kitchen, you'll find a large family room with a gas fireplace, a bright breakfast area, and a separate dining room, providing plenty of space for both everyday living and entertaining. The spacious primary suite is conveniently located on the main level and features an oversized shower. The primary closet includes an organizational system that makes keeping everything in its place easy. The living room and main bedroom feature impressive 10-foot ceilings. Two additional bedrooms and a full bathroom are located on the opposite side of the kitchen, offering a comfortable and functional layout. The home features a stepless entry from the exterior, adding convenience and accessibility. Outside, the covered back patio overlooks a flat, fenced, and private backyard with plenty of room to relax, play, or entertain. Upstairs, the fourth bedroom offers great flexibility and could easily serve as a bonus room, guest suite, home office, or additional living space. A full bathroom is also located upstairs, along with a walk-in attic that provides generous storage and convenient access to the home's mechanical systems. Located in Statham, this home offers a peaceful residential setting while remaining convenient to local shopping, dining, and schools. Come see everything 223 Dooly Drive has to offer and schedule your showing today!...
Contact an agent
Home facts
- Year built:2023
- Subdivision & Development:Georgia Estates
- Listing ID #:10844795
- Updated:September 16, 2026 at 11:26 PM
Rooms and interior
- Bedrooms:4
- Total bathrooms:3
- Full bathrooms:3
- Flooring:Carpet, Hardwood, Tile
- Bathrooms Description:Double Vanity
- Kitchen Description:Cooktop, Dishwasher, Disposal, Microwave, Refrigerator, Stainless Steel Appliance(s)
- Bedroom Description:Master On Main Level, Split Bedroom Plan
- Living area:2,500 sq. ft.
Heating and cooling
- Cooling:Ceiling Fan(s), Central Air
- Heating:Central
- Central air:Yes
Structure and exterior
- Roof:Composition
- Year built:2023
- Building area:2,500 sq. ft.
- Lot area:0.25 Acres
- Lot Features:Cul-De-Sac, Level
- Architectural Style:Craftsman
- Levels:1.5 Story
Schools
- High school:Apalachee
- Middle school:Westside
- Elementary school:Bethlehem
Utilities
- Water:Public
- Sewer:Public Sewer, Sewer Connected
Finances and disclosures
- Price:$499,000
- Price per sq. ft.:$199.6
- Tax amount:$4,240 (2026)
Features and amenities
- Appliances:Cooktop, Dishwasher, Disposal, Gas Water Heater, Microwave, Refrigerator, Stainless Steel Appliance(s)
- Laundry features:In Hall, Laundry, Laundry Closet
- Amenities:Attic Expandable, Gas Water Heater, High Ceilings, Tray Ceiling(s)
Parking
- Parking description:Attached, Garage, Garage Door Opener, Parking Pad
- Garage:Yes
 2026 Georgia MLS. All rights reserved. Information Deem Reliable But Not Guaranteed September 16, 2026 METROMLS Member Broker: Angela Whitmire
 New listings near 223 Dooly Drive
- Open Wed, 11am to 6pmNew
 $962,469Active4 beds 4 baths3,274 sq. ft.
255 Lake Vista Drive, Statham, GA 30666
MLS# CL364612Listed by: HILLWOOD REALTY LLC - New
 $799,900Active3 beds 3 baths2,248 sq. ft.
2007 Tallassee Road, Statham, GA 30666
MLS# 10846744Listed by: Southern Classic Realtors - New
 $381,550Active4 beds 2 baths1,827 sq. ft.
18 Purackal Lane, Statham, GA 30666
MLS# 7837930Listed by: RE/MAX TRU - New
 $549,900Active4 beds 3 baths2,846 sq. ft.
199 Thurmond Road Ne, Statham, GA 30666
MLS# 10845381Listed by: eXp Realty - New
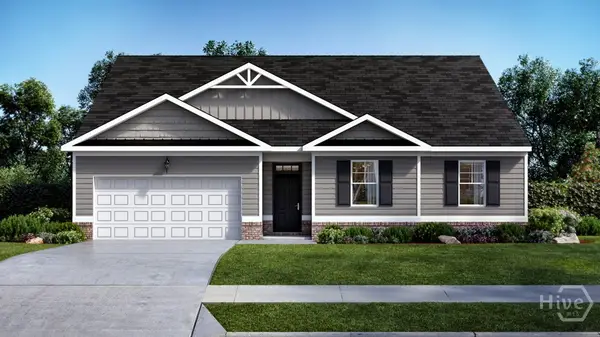 $388,500Active4 beds 2 baths2,025 sq. ft.
254 Defilippe Drive, Statham, GA 30666
MLS# CL364514Listed by: DR HORTON REALTY OF GEORGIA, INC. - New
 $394,300Active4 beds 2 baths2,250 sq. ft.
286 Defilippe Road, Statham, GA 30666
MLS# CL362865Listed by: DR HORTON REALTY OF GEORGIA, INC. - New
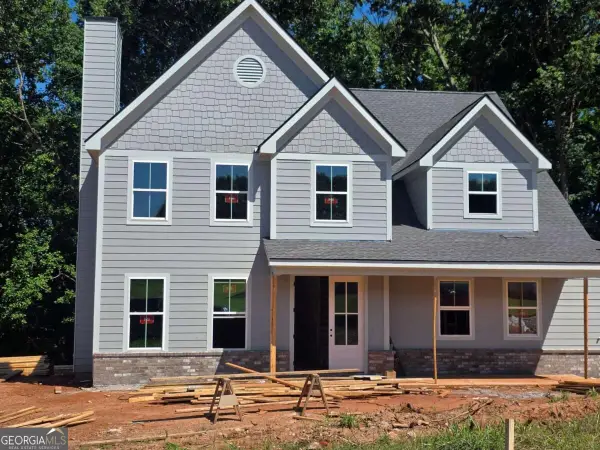 $573,150Active4 beds 4 baths
379 Maney Drive, Statham, GA 30666
MLS# 10844369Listed by: Peggy Slappey Properties - Open Sun, 1 to 4pmNew
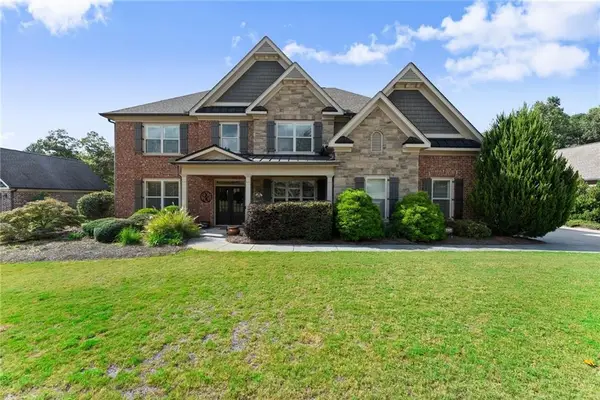 $965,000Active5 beds 5 baths3,596 sq. ft.
3362 Highland Park Way, Statham, GA 30666
MLS# 7836411Listed by: EXTOL REALTY - New
 $699,999Active6 Acres
1251 Sikes Road #1-3, Statham, GA 30666
MLS# 10843910Listed by: Georgia Realty Group


Protect your home and budget from life's surprises with an Assurant Home Warranty, backed by a partner that supports you through every step of homeownership. Explore Plans.
©2026 Century 21 Real Estate LLC. All rights reserved. CENTURY 21®, the CENTURY 21 Logo and C21® are service marks owned by Century 21 Real Estate LLC. Century 21 Real Estate LLC fully supports the principles of the Fair Housing Act and the Equal Opportunity Act. Each office is independently owned and operated. Listing information is deemed reliable but not guaranteed accurate.