
240 Cochin Drive, Statham, GA 30666
Local realty services provided by:CENTURY 21 Jeff Keller Realty
240 Cochin Drive,Statham, GA 30666
$369,500
- 4 Beds
- 2 Baths
- 1,827 sq. ft.
- Single family
- Active
Listed by: tamra wade
Office: re/max tru
MLS#:CL367320
Source:NC_CCAR
Price summary
- Price:$369,500
- Price per sq. ft.:$202.24
About this home
The Madison plan built by My Home Communities! Enjoy this beautiful 4 bed, 2 bath ranch home in Statham within minutes to Athens, Winder, and easy access to US-29! The main floor features an open-styled kitchen overlooking the family room and dining/breakfast area. Enjoy desirable features such as granite countertops, covered rear porch, LVP throughout main, stainless steel appliances, 36" soft-close cabinets, 9ft ceilings, and more. Large primary suite includes tray ceiling, dual vanity, large tile shower, and large walk-in closet. Additionally, there is a laundry room, full bathroom, and three secondary bedrooms on the main floor. Schedule an appointment for a showing today! Estimated completion January/February 2025. Estimated completion September/October 2026. Ask us about Rates as Low as 4.99%* plus $10,000 in closing costs with use of seller's preferred lender and binding contract by 12/30/2026. *Secondary photos and Matterport tour are an example of the floor plan and not of the actual listing*...
Contact an agent
Home facts
- Year built:2026
- Subdivision & Development:Sutton's Landing
- Listing ID #:CL367320
- Added:1 day(s) ago
- Updated:October 30, 2026 at 02:00 AM
Rooms and interior
- Bedrooms:4
- Total bathrooms:2
- Full bathrooms:2
- Kitchen Description:Dishwasher, Kitchen Island, Microwave, Pantry, Range
- Living area:1,827 sq. ft.
Heating and cooling
- Cooling:Heat Pump, Zoned
- Heating:Electric, Heat Pump, Heating, Zoned
Structure and exterior
- Roof:Composition
- Year built:2026
- Building area:1,827 sq. ft.
- Lot area:0.19 Acres
- Architectural Style:Ranch, Traditional
- Exterior Features:Porch
- Foundation Description:Slab
Finances and disclosures
- Price:$369,500
- Price per sq. ft.:$202.24
Features and amenities
- Appliances:Dishwasher, Range
- Laundry features:Laundry Room
- Amenities:Tray Ceiling(s)
Parking
- Parking description:Attached
- Garage:Yes
- Garage spaces:2

New listings near 240 Cochin Drive
- New
 $349,900Active4 beds 3 baths2,136 sq. ft.
2857 Oak Springs Drive, Statham, GA 30666
MLS# 10881486Listed by: Mark Spain Real Estate - New
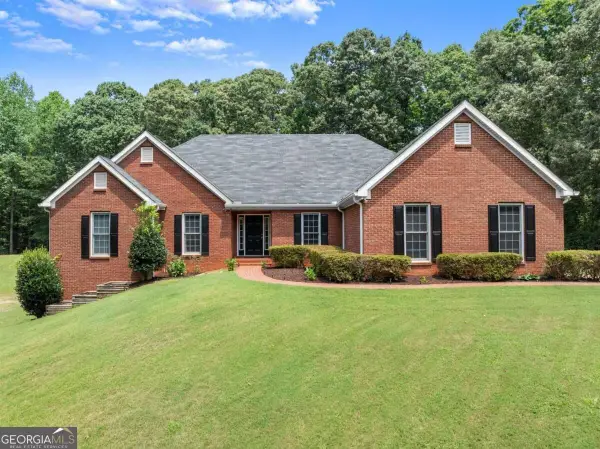 $950,000Active4 beds 3 baths4,562 sq. ft.
1194 Foster Road, Statham, GA 30666
MLS# 10881556Listed by: Keller Williams Lanier Partners - New
 $379,250Active4 beds 3 baths2,340 sq. ft.
58 Purackal Lane, Statham, GA 30666
MLS# CL367346Listed by: RE/MAX TRU - New
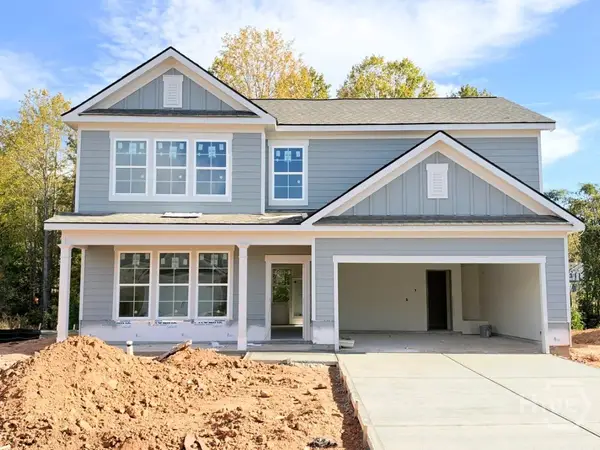 $342,250Active4 beds 3 baths1,865 sq. ft.
182 Cochin Drive, Statham, GA 30666
MLS# CL367331Listed by: RE/MAX TRU - New
 $345,000Active4 beds 3 baths1,683 sq. ft.
1653 Amalie Drive, Statham, GA 30666
MLS# 10880198Listed by: Keller Williams Realty Atl. Partners - New
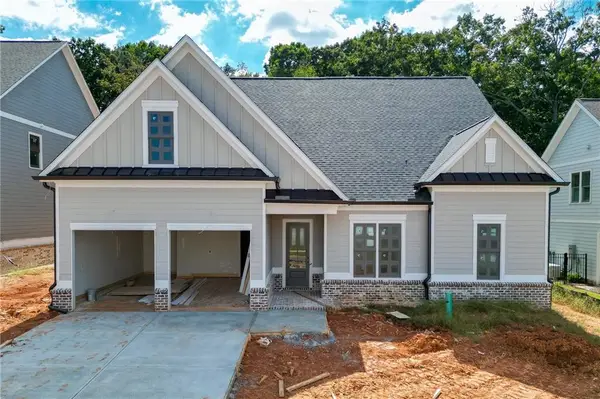 $736,927Active4 beds 3 baths2,549 sq. ft.
409 Lake Vista Drive, Statham, GA 30666
MLS# 7859686Listed by: HILL WOOD REALTY, LLC. - New
 $385,000Active5 beds 3 baths2,679 sq. ft.
32 Graham Campbell Lane, Statham, GA 30666
MLS# 10879465Listed by: Watch Realty Co - New
 $99,900Active1 Acres
52 Lois Kinney Road, Statham, GA 30666
MLS# 10879420Listed by: Georgia Realty Group - New
 $350,000Active4 beds 3 baths2,179 sq. ft.
1249 Oak Springs Way, Statham, GA 30666
MLS# 10877165Listed by: Stirling Real Estate Advisors


Protect your home and budget from life's surprises with an Assurant Home Warranty, backed by a partner that supports you through every step of homeownership. Explore Plans.
©2026 Century 21 Real Estate LLC. All rights reserved. CENTURY 21®, the CENTURY 21 Logo and C21® are service marks owned by Century 21 Real Estate LLC. Century 21 Real Estate LLC fully supports the principles of the Fair Housing Act and the Equal Opportunity Act. Each office is independently owned and operated. Listing information is deemed reliable but not guaranteed accurate.