
252 Windrow Trail #40, Statham, GA 30666
Local realty services provided by:CENTURY 21 NUWAY REALTY
252 Windrow Trail #40,Statham, GA 30666
$384,900
- 4 Beds
- 3 Baths
- 2,250 sq. ft.
- Single family
- Active
Listed by: charles williams
Office: bulldawg realty.com ga llc
MLS#:10809992
Source:METROMLS
Price summary
- Price:$384,900
- Price per sq. ft.:$171.07
- Monthly HOA dues:$62.5
About this home
Craftsman style ranch, 4 bedroom, 2 1/2 bath, large covered rear porch, open floor plan with sunroom, great room with brick accent wood burning fireplace, kitchen has custom white cabinets, granite countertops with walk in pantry, stainless stove, microwave and dishwasher, master suite has trey ceiling, walk in closet, master bath has double vanity, large soaking tub and separate shower, 2 car garage, warranty, home is under construction. Hannah Plan
Contact an agent
Home facts
- Year built:2026
- Subdivision & Development:Springside Meadows
- Listing ID #:10809992
- Updated:August 02, 2026 at 11:12 AM
Rooms and interior
- Bedrooms:4
- Total bathrooms:3
- Full bathrooms:3
- Flooring:Carpet, Laminate
- Bathrooms Description:Double Vanity, Separate Shower, Soaking Tub
- Kitchen Description:Dishwasher, Kitchen Island, Microwave, Oven/Range (Combo), Solid Surface Counters, Walk-in Pantry
- Bedroom Description:Master On Main Level, Walk-In Closet(s)
- Living area:2,250 sq. ft.
Heating and cooling
- Cooling:Ceiling Fan(s), Electric
- Heating:Heat Pump
Structure and exterior
- Roof:Composition
- Year built:2026
- Building area:2,250 sq. ft.
- Lot area:0.67 Acres
- Lot Features:Cul-De-Sac
- Architectural Style:Craftsman, Ranch
- Construction Materials:Brick, Concrete
- Exterior Features:Deck/Patio
- Foundation Description:Slab
- Levels:1 Story
Schools
- High school:Winder Barrow
- Middle school:Bear Creek
- Elementary school:Statham
Utilities
- Water:Public
- Sewer:Septic Tank
Finances and disclosures
- Price:$384,900
- Price per sq. ft.:$171.07
- Tax amount:$588 (25)
Features and amenities
- Appliances:Dishwasher, Microwave, Oven/Range (Combo)
- Laundry features:In Hall
- Amenities:Pulldown Attic Stairs, Tray Ceiling(s), Vaulted Ceiling(s)
Parking
- Parking description:Garage, Garage Door Opener
- Garage:Yes
 2026 Georgia MLS. All rights reserved. Information Deem Reliable But Not Guaranteed August 2, 2026
New listings near 252 Windrow Trail #40
- New
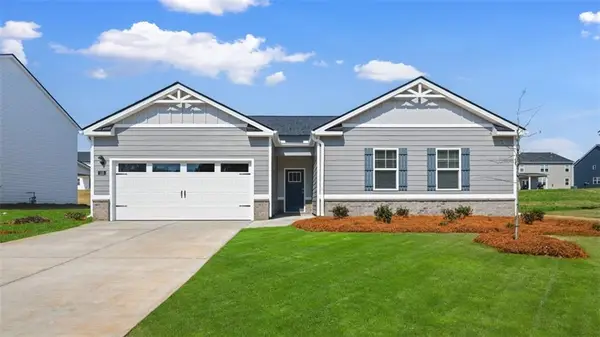 $399,300Active4 beds 3 baths2,250 sq. ft.
539 Abbott Road, Statham, GA 30666
MLS# 7814460Listed by: D.R.. HORTON REALTY OF GEORGIA, INC - New
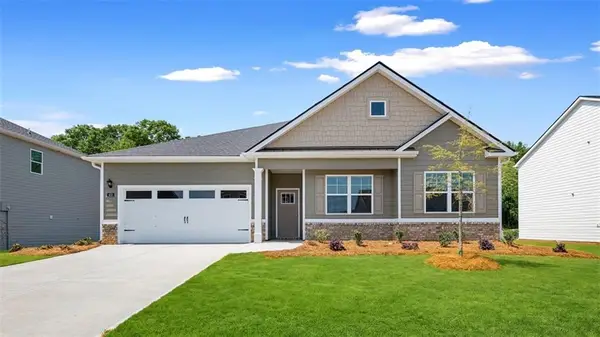 $398,000Active4 beds 3 baths2,431 sq. ft.
70 Acadian Road, Statham, GA 30666
MLS# 7814464Listed by: D.R.. HORTON REALTY OF GEORGIA, INC  $549,000Pending5.13 Acres
LOT 9 Sikes Road, Statham, GA 30666
MLS# 10596567Listed by: Progressive Realty LLC- New
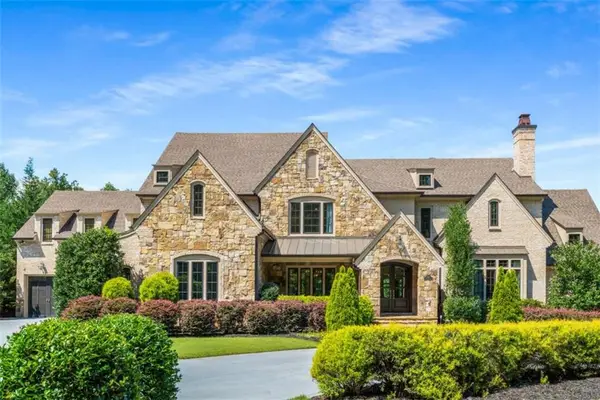 $4,140,000Active5 beds 9 baths
2340 Thisel Down Drive, Statham, GA 30666
MLS# 7814355Listed by: BEVERLY PIKE REAL ESTATE GROUP, LLC.  $989,000Pending4 beds 4 baths4,900 sq. ft.
1016 Lily Lane, Statham, GA 30666
MLS# CL358133Listed by: DWELL REAL ESTATE- New
 $779,900Active5 beds 4 baths3,631 sq. ft.
2777 Club Estates Drive, Statham, GA 30666
MLS# 10816486Listed by: Coldwell Banker Upchurch Realty - New
 $329,000Active3 beds 2 baths1,470 sq. ft.
1439 Princeton Drive, Statham, GA 30666
MLS# 10815937Listed by: Southern Classic Realtors - New
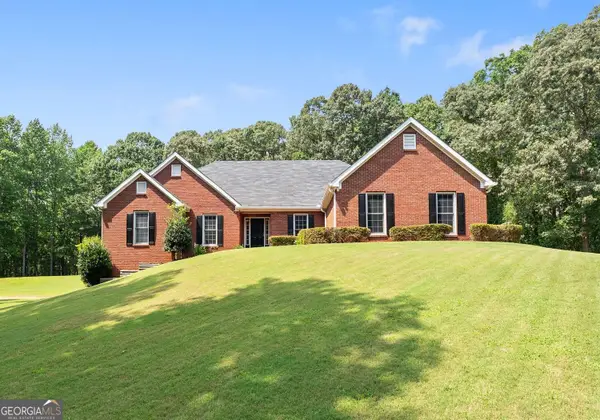 $1,250,000Active4 beds 3 baths4,562 sq. ft.
1194 Foster Road, Statham, GA 30666
MLS# 10815795Listed by: Keller Williams Lanier Partners - New
 $736,927Active4 beds 4 baths2,549 sq. ft.
409 Lake Vista Drive, Statham, GA 30666
MLS# CL361580Listed by: HILLWOOD REALTY LLC - New
 $860,435Active4 beds 4 baths3,582 sq. ft.
423 Lake Vista Drive, Statham, GA 30666
MLS# CL361585Listed by: HILLWOOD REALTY LLC


Protect your home and budget from life's surprises with an Assurant Home Warranty, backed by a partner that supports you through every step of homeownership. Explore Plans.
©2026 Century 21 Real Estate LLC. All rights reserved. CENTURY 21®, the CENTURY 21 Logo and C21® are service marks owned by Century 21 Real Estate LLC. Century 21 Real Estate LLC fully supports the principles of the Fair Housing Act and the Equal Opportunity Act. Each office is independently owned and operated. Listing information is deemed reliable but not guaranteed accurate.