
271 Lake Vista Drive, Statham, GA 30666
Local realty services provided by:CENTURY 21 Results
271 Lake Vista Drive,Statham, GA 30666
$977,503
- 4 Beds
- 4 Baths
- 3,582 sq. ft.
- Single family
- Active
Listed by: rachel webb, laura harris
Office: hill wood realty
MLS#:10855465
Source:METROMLS
Price summary
- Price:$977,503
- Price per sq. ft.:$272.89
- Monthly HOA dues:$186
About this home
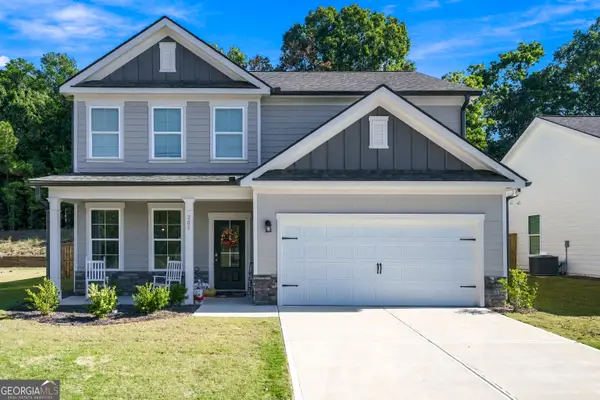
The Georgia Club, "Lot 16- The Bryan A plan with a side entry, courtyard 3-car garage on an unfinished basement." This gorgeous 4-bedroom, 3.5-bath plan is exactly what you're looking for! Located in the amenity-rich golf community, The Georgia Club. This new construction home is loaded with bonus features like an upgraded SDL window package, extensive trim, front porch pavers, irrigation system, Mohawk flooring, KitchenAid appliances, purposeful electrical plan design, oil rubbed bronze door hardware, and upgraded lighting and plumbing fixture package. The spacious gourmet kitchen overlooks the inviting family room, which features a coffered ceiling with crown molding, shiplap, a brick fireplace with a cedar mantle, and built-in custom cabinetry. The kitchen awards premium cabinetry with soft-close doors and drawers, and an oversized island, quartz countertops, stainless steel appliances, under-cabinet lighting, a custom tile backsplash, a farmhouse sink, a butler's pantry and an expansive walk-in pantry with built-in shelving. The flexible dining/office space right off the foyer showcases stunning floor-to-ceiling trim. Additional features include 10-foot ceilings on the main floor, a mudroom, a powder room, and oversized closets, providing optimal storage. The relaxing primary bedroom offers a primary bath retreat with a tiled walk-in shower, quartz countertops, custom tilework, frameless glass, upgraded cabinetry, and dual vanities. The large laundry room on the main level is plentiful with cabinets, a sink, and a built-in desk that can double as a folding station, Upstairs, you will find three secondary bedrooms with a Jack and Jill Bathroom, another full bathroom, and a large loft/kids den. The covered back porch is complete with an outdoor fireplace and cedar mantle. This home has an unfinished basement and all of the possibilities to make it your own. With a membership to The Georgia Club, you will be awarded access to resort style activities and amenities like swimming, tennis, pickleball, fitness, golf, restaurant, pro shop, kids club, golf simulators, and more. The estimated completion date is late summer 2026. Ask about our special preferred lender incentives!...
Contact an agent
Home facts
- Year built:2026
- Subdivision & Development:The Georgia Club
- Listing ID #:10855465
- Updated:October 25, 2026 at 10:54 AM
Rooms and interior
- Bedrooms:4
- Total bathrooms:4
- Full bathrooms:3
- Half bathrooms:1
- Flooring:Carpet, Laminate, Tile
- Dining Description:Seats 12+
- Bathrooms Description:Double Vanity
- Kitchen Description:Breakfast Area, Breakfast Room, Dishwasher, Disposal, Double Oven, Kitchen Island, Microwave, Walk-in Pantry
- Bedroom Description:Master On Main Level, Roommate Plan, Walk-In Closet(s)
- Basement Description:Daylight
- Living area:3,582 sq. ft.
Heating and cooling
- Cooling:Ceiling Fan(s), Central Air
- Heating:Central, Natural Gas
- Central air:Yes
Structure and exterior
- Roof:Composition
- Year built:2026
- Building area:3,582 sq. ft.
- Lot area:0.42 Acres
- Construction Materials:Concrete
- Exterior Features:Deck
- Levels:2 Story
Schools
- High school:Apalachee
- Middle school:Haymon Morris
- Elementary school:Bethlehem
Utilities
- Water:Public, Water Available
- Sewer:Public Sewer, Sewer Available
Finances and disclosures
- Price:$977,503
- Price per sq. ft.:$272.89
- Tax amount:$948 (2025)
Features and amenities
- Appliances:Dishwasher, Disposal, Double Oven, Gas Water Heater, Microwave
- Laundry features:Laundry
- Amenities:Double Pane Windows, Gas Water Heater, High Ceilings, Pulldown Attic Stairs, Smoke Detector(s), Tray Ceiling(s)
Parking
- Total parking spaces:3
- Parking description:Attached, Garage, Kitchen Level, Side/Rear Entrance
- Garage:Yes
 2026 Georgia MLS. All rights reserved. Information Deem Reliable But Not Guaranteed October 25, 2026
New listings near 271 Lake Vista Drive
- New
 $350,000Active4 beds 3 baths2,179 sq. ft.
1249 Oak Springs Way, Statham, GA 30666
MLS# 10877165Listed by: Stirling Real Estate Advisors - New
 $1,041,549Active5 beds 6 baths3,516 sq. ft.
539 Lake Vista Drive, Statham, GA 30666
MLS# 10877028Listed by: Hill Wood Realty - New
 $955,819Active4 beds 4 baths3,264 sq. ft.
557 Lake Vista Drive, Statham, GA 30666
MLS# 10876414Listed by: Hill Wood Realty - New
 $1,112,163Active4 beds 5 baths3,724 sq. ft.
575 Lake Vista Drive, Statham, GA 30666
MLS# 10876418Listed by: Hill Wood Realty - New
 $695,000Active4 beds 4 baths2,855 sq. ft.
1050 Dials Plantation Drive, Statham, GA 30666
MLS# 10876343Listed by: Cottage Door Realty - New
 $112,000Active2.04 Acres
1 PARK Parker Drive, Statham, GA 30666
MLS# 7856841Listed by: KELLER WILLIAMS LANIER PARTNERS - New
 $365,000Active4 beds 3 baths1,715 sq. ft.
388 Sunset Drive, Statham, GA 30666
MLS# 10875871Listed by: RE/MAX Signature - New
 $385,000Active4 beds 3 baths2,052 sq. ft.
324 Graham Campbell Lane, Statham, GA 30666
MLS# 10875885Listed by: Virtual Properties Realty.com - New
 $365,000Active4 beds 3 baths2,154 sq. ft.
209 Annie Lane, Statham, GA 30666
MLS# 10875844Listed by: GA Realty LLC - New
 $359,900Active4 beds 3 baths2,308 sq. ft.
24 Windrow Trail, Statham, GA 30666
MLS# 10874089Listed by: Solutions First Realty LLC


Protect your home and budget from life's surprises with an Assurant Home Warranty, backed by a partner that supports you through every step of homeownership. Explore Plans.
©2026 Century 21 Real Estate LLC. All rights reserved. CENTURY 21®, the CENTURY 21 Logo and C21® are service marks owned by Century 21 Real Estate LLC. Century 21 Real Estate LLC fully supports the principles of the Fair Housing Act and the Equal Opportunity Act. Each office is independently owned and operated. Listing information is deemed reliable but not guaranteed accurate.