
3329 Kottayam Court, Statham, GA 30666
Local realty services provided by:CENTURY 21 Realty 1 Professionals
3329 Kottayam Court,Statham, GA 30666
$349,200
- 4 Beds
- 3 Baths
- 1,865 sq. ft.
- Single family
- Active
Listed by: tamra wade, jacob davis
Office: re/max tru, inc.
MLS#:10781677
Source:METROMLS
Price summary
- Price:$349,200
- Price per sq. ft.:$187.24
- Monthly HOA dues:$55.25
About this home
The Melrose II plan built by My Home Communities! Quick move-in! Welcome to this stunning 4-bedroom, 2.5-bath two-story home just minutes from Athens with easy access to US-29! The open-concept main floor features a spacious kitchen with granite countertops, stainless steel appliances, 36" soft-close shaker cabinets, a large island, and a shiplap-accented electric fireplace overlooking the family room and breakfast area. LVP flooring runs throughout the main level. Upstairs, the owner's suite offers a tray ceiling, dual vanities, and a large tiled shower, along with three secondary bedrooms, a full bath, and laundry room. Enjoy outdoor living on the covered rear porch, perfect for relaxing or entertaining. Estimated completion September 2026. Contact us TODAY to learn about our Rates Starting as Low as 1.99%* with use of Seller's Preferred Lender! *Secondary photos and Matterport tour are an example of the floor plan and not of the actual listing*
Contact an agent
Home facts
- Year built:2026
- Subdivision & Development:Sutton's Landing
- Listing ID #:10781677
- Updated:September 12, 2026 at 11:16 AM
Rooms and interior
- Bedrooms:4
- Total bathrooms:3
- Full bathrooms:2
- Half bathrooms:1
- Flooring:Carpet, Vinyl
- Bathrooms Description:Double Vanity, Separate Shower
- Kitchen Description:Breakfast Area, Breakfast Bar, Breakfast Room, Dishwasher, Kitchen Island, Microwave, Pantry, Solid Surface Counters, Stainless Steel Appliance(s)
- Bedroom Description:Walk-In Closet(s)
- Living area:1,865 sq. ft.
Heating and cooling
- Cooling:Heat Pump, Zoned
- Heating:Electric, Heat Pump, Zoned
Structure and exterior
- Roof:Composition
- Year built:2026
- Building area:1,865 sq. ft.
- Lot area:0.21 Acres
- Architectural Style:Traditional
- Construction Materials:Concrete, Stone
- Foundation Description:Slab
- Levels:2 Story
Schools
- High school:Apalachee
- Middle school:Haymon Morris
- Elementary school:Bethlehem
Utilities
- Water:Public, Water Available
- Sewer:Public Sewer
Finances and disclosures
- Price:$349,200
- Price per sq. ft.:$187.24
- Tax amount:$474 (2025)
Features and amenities
- Appliances:Dishwasher, Gas Water Heater, Microwave, Stainless Steel Appliance(s)
- Laundry features:Upper Level
- Amenities:Carbon Monoxide Detector(s), Gas Water Heater, High Ceilings, Smoke Detector(s), Tray Ceiling(s)
Parking
- Parking description:Attached, Garage, Garage Door Opener
- Garage:Yes
 2026 Georgia MLS. All rights reserved. Information Deem Reliable But Not Guaranteed September 12, 2026 METROMLS Member Broker: Angela Whitmire
 New listings near 3329 Kottayam Court
- Coming Soon
 $549,900Coming Soon4 beds 3 baths2,846 sq. ft.
199 Thurmond Road Ne, Statham, GA 30666
MLS# 7836749Listed by: EXP REALTY, LLC. - New
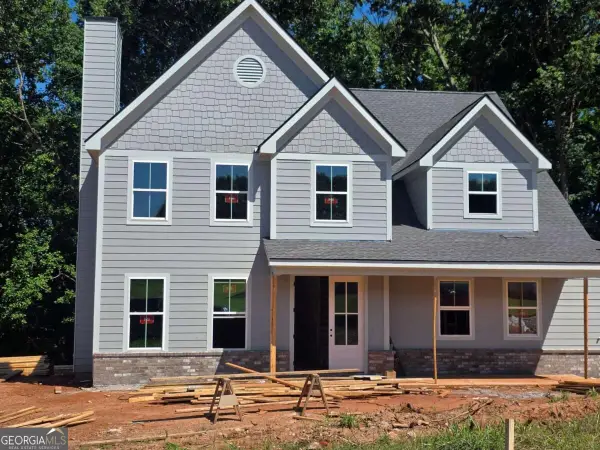 $573,150Active4 beds 4 baths
379 Maney Drive, Statham, GA 30666
MLS# 10844369Listed by: Peggy Slappey Properties - New
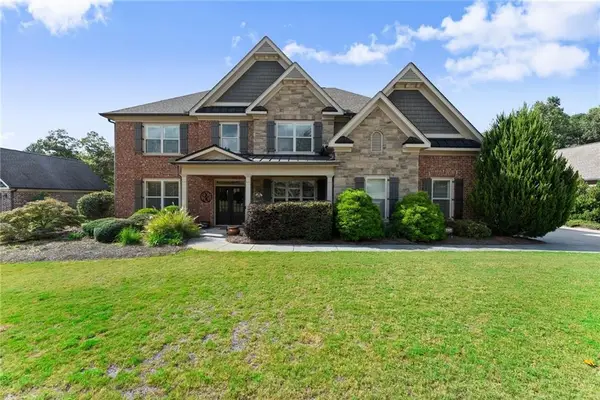 $965,000Active5 beds 5 baths3,596 sq. ft.
3362 Highland Park Way, Statham, GA 30666
MLS# 7836411Listed by: EXTOL REALTY - New
 $699,999Active6 Acres
1251 Sikes Road #1-3, Statham, GA 30666
MLS# 10843910Listed by: Georgia Realty Group - New
 $361,350Active4 beds 3 baths1,806 sq. ft.
39 Madilyns Place, Statham, GA 30666
MLS# 10843773Listed by: Signature Real Estate of Athens - New
 $380,350Active4 beds 3 baths2,159 sq. ft.
49 Madilyns Place, Statham, GA 30666
MLS# 10843785Listed by: Signature Real Estate of Athens - New
 $381,350Active4 beds 3 baths2,340 sq. ft.
564 Lillian Way, Statham, GA 30666
MLS# 10843713Listed by: Signature Real Estate of Athens - New
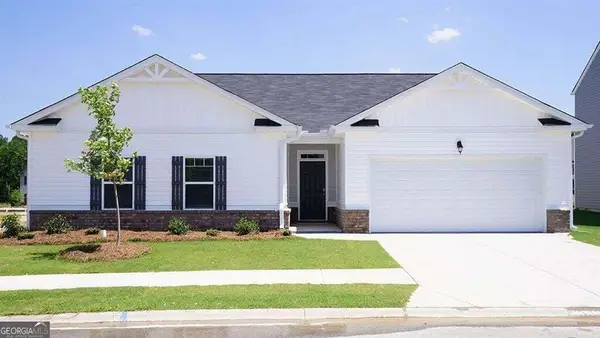 $439,999Active4 beds 2 baths2,251 sq. ft.
647 Graham Campbell Lane, Statham, GA 30666
MLS# 10843747Listed by: Chapman Hall Realtors Professionals - New
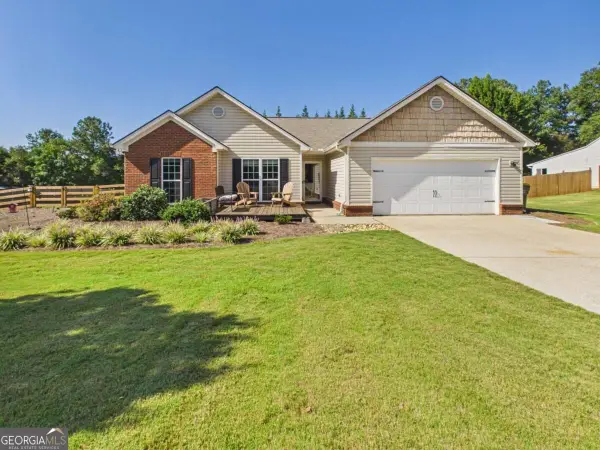 $330,000Active3 beds 2 baths1,449 sq. ft.
231 Lucas Way, Statham, GA 30666
MLS# 10843609Listed by: Greater Athens Properties - Open Sat, 11am to 6pmNew
 $800,934Active4 beds 5 baths3,465 sq. ft.
65 Lake Vista Drive, Statham, GA 30666
MLS# 10843515Listed by: Hill Wood Realty


Protect your home and budget from life's surprises with an Assurant Home Warranty, backed by a partner that supports you through every step of homeownership. Explore Plans.
©2026 Century 21 Real Estate LLC. All rights reserved. CENTURY 21®, the CENTURY 21 Logo and C21® are service marks owned by Century 21 Real Estate LLC. Century 21 Real Estate LLC fully supports the principles of the Fair Housing Act and the Equal Opportunity Act. Each office is independently owned and operated. Listing information is deemed reliable but not guaranteed accurate.