
3362 Highland Park Way, Statham, GA 30666
Local realty services provided by:CENTURY 21 The Avenues
3362 Highland Park Way,Statham, GA 30666
$1,050,000
- 5 Beds
- 5 Baths
- 3,600 sq. ft.
- Single family
- Active
Listed by: lou rodriguez
Office: keller williams lanier partners
MLS#:7768415
Source:FIRSTMLS
Price summary
- Price:$1,050,000
- Price per sq. ft.:$291.67
- Monthly HOA dues:$75
About this home
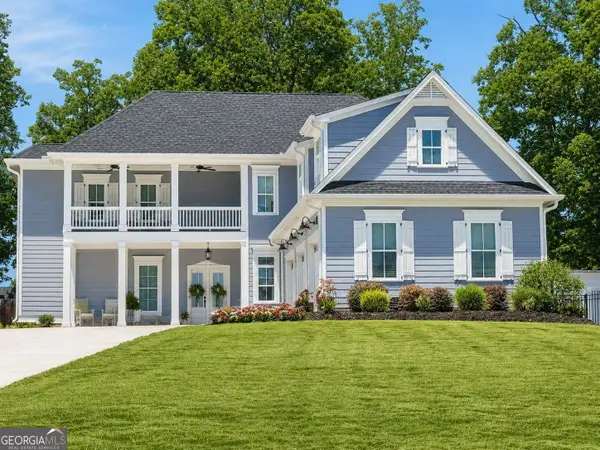
Welcome to this custom-built 4-sided brick executive home in Highland Park offering resort-style living on a private 1-acre lot. This home features beautiful hardwood floors, soaring ceilings, elegant coffered details, and an open-concept layout perfect for everyday living and entertaining. The gourmet kitchen shines with dark wood cabinetry, granite counters, a large island, and stainless appliances. The HUGE Master suite includes a luxurious spa bath and oversized walk-in closet. Additional highlights include a dramatic two-story foyer, living area with a stone fireplace, and luxury living throughout. Step outside to your private backyard oasis featuring a HEATED SALT WATER custom gunite POOL, fire pit, and built-in Argentinian-style BBQ. 6 zone Sprinkler system covering the whole yard. - ideal for unforgettable gatherings. Zoned for award-winning Dove Creek Elementary and North Oconee schools, and just 20-25 minutes from UGA Athens. Let's not forget the 3 car garage!
Contact an agent
Home facts
- Year built:2015
- Listing ID #:7768415
- Updated:May 30, 2026 at 01:26 PM
Rooms and interior
- Bedrooms:5
- Total bathrooms:5
- Full bathrooms:4
- Half bathrooms:1
- Flooring:Ceramic Tile, Hardwood
- Dining Description:Great Room
- Bathrooms Description:Double Vanity, Separate Tub/Shower, Soaking Tub
- Kitchen Description:Breakfast Bar, Dishwasher, Eat-in Kitchen, Electric Oven, Gas Cooktop, Gas Oven, Kitchen Island, Microwave, Pantry, Range Hood, Refrigerator, Solid Surface Counters, View to Family Room
- Bedroom Description:Oversized Master, Sitting Room
- Living area:3,600 sq. ft.
Heating and cooling
- Cooling:Ceiling Fan(s), Central Air
- Heating:Central, Natural Gas
- Central air:Yes
Structure and exterior
- Roof:Composition
- Year built:2015
- Building area:3,600 sq. ft.
- Lot area:1 Acres
- Lot Features:Back Yard, Level
- Architectural Style:Craftsman, Traditional
- Construction Materials:Brick 4 Sides, Brick Front
- Exterior Features:Covered, Front Porch, Patio, Rear Porch
- Levels:2 Story
Schools
- High school:North Oconee
- Middle school:Dove Creek
- Elementary school:Dove Creek
Utilities
- Water:Public
- Sewer:Septic Tank
Finances and disclosures
- Price:$1,050,000
- Price per sq. ft.:$291.67
- Tax amount:$6,061 (2024)
Features and amenities
- Laundry features:Laundry Room, Upper Level
- Amenities:Beamed Ceilings, Bookcases, Disappearing Attic Stairs, ENERGY STAR Qualified Appliances, High Ceilings 9 ft Lower, High Ceilings 9 ft Main, High Ceilings 9 ft Upper, Tray Ceiling(s), Walk-In Closet(s)
- Pool features:Heated, In Ground, Salt Water
Parking
- Total parking spaces:3
- Parking description:Attached, Garage, Garage Door Opener, Garage Faces Front, Garage Faces Side, Kitchen Level, Level Driveway
- Garage spaces:3
 Listings identified with the FMLS IDX logo come from FMLS and are held by brokerage firms other than the owner of this website. The listing brokerage is identified in any listing details. Information is deemed reliable but is not guaranteed. If you believe any FMLS listing contains material that infringes your copyrighted work please click here (https://www.fmls.com/dmca) to review our DMCA policy and learn how to submit a takedown request. ©2026 First Multiple Listing Service, Inc.
New listings near 3362 Highland Park Way
- New
 $384,000Active4 beds 3 baths2,319 sq. ft.
192 Village Pass, Statham, GA 30666
MLS# CL356996Listed by: GREATER ATHENS PROPERTIES - Coming Soon
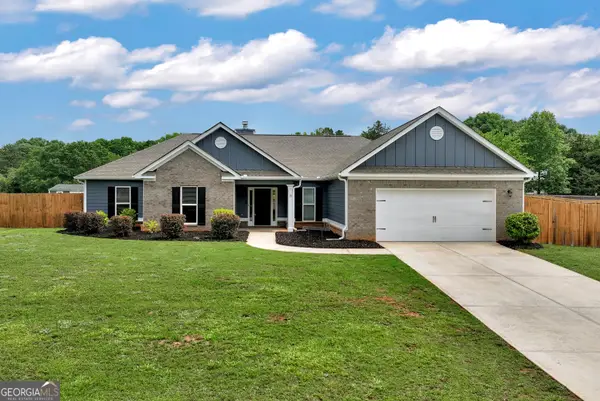 $400,000Coming Soon4 beds 3 baths
16 Evergreen Ridge Court, Statham, GA 30666
MLS# 10773838Listed by: Reynolds Realty LLC - New
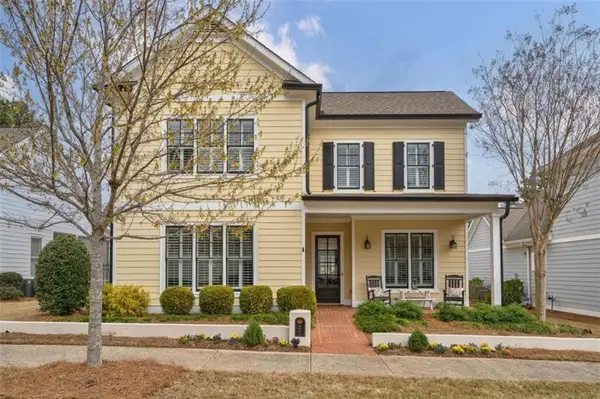 $789,000Active3 beds 4 baths2,380 sq. ft.
4082 Greenleffe Drive, Statham, GA 30666
MLS# 7778381Listed by: EXP REALTY, LLC. - Open Sat, 1 to 3pmNew
 $799,900Active3 beds 4 baths2,380 sq. ft.
2970 Greenleffe Drive, Statham, GA 30666
MLS# CL357086Listed by: EXP REALTY LLC - New
 $699,900Active5 beds 4 baths2,721 sq. ft.
2433 Bear Creek Road, Statham, GA 30666
MLS# 10773457Listed by: Georgia Realty Group - Coming Soon
 $439,999Coming Soon4 beds 3 baths
2363 Rat Kinney Road, Statham, GA 30666
MLS# 10772812Listed by: Keller Williams Lanier Partners - New
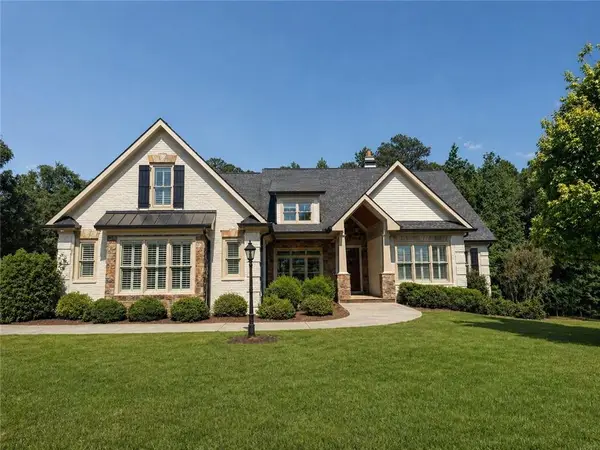 $1,220,000Active4 beds 7 baths3,880 sq. ft.
2221 Gentry Lane, Statham, GA 30666
MLS# 7764983Listed by: EXP REALTY, LLC. - New
 $250,000Active3 beds 1 baths1,682 sq. ft.
362 S Jefferson Street, Statham, GA 30666
MLS# 10771862Listed by: Keller Williams Greater Athens - New
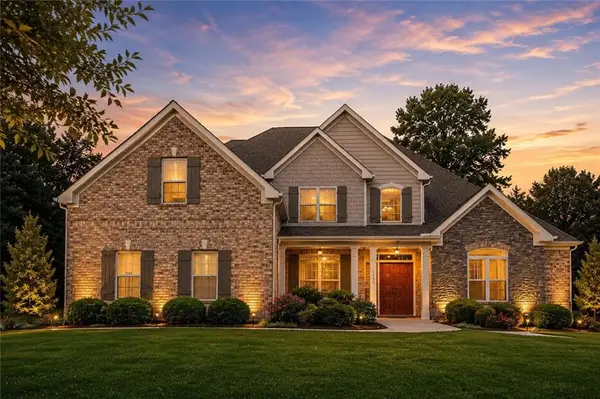 $833,999Active4 beds 4 baths3,507 sq. ft.
1542 Lenten Way, Statham, GA 30666
MLS# 7775384Listed by: WEICHERT, REALTORS - THE COLLECTIVE - New
 $1,725,000Active4 beds 6 baths4,396 sq. ft.
913 Indigo Bunting Road, Statham, GA 30666
MLS# 10770520Listed by: Select Premium Properties, Inc


Protect your home and budget from life's surprises with an Assurant Home Warranty, backed by a partner that supports you through every step of homeownership. Explore Plans.
©2026 Century 21 Real Estate LLC. All rights reserved. CENTURY 21®, the CENTURY 21 Logo and C21® are service marks owned by Century 21 Real Estate LLC. Century 21 Real Estate LLC fully supports the principles of the Fair Housing Act and the Equal Opportunity Act. Each office is independently owned and operated. Listing information is deemed reliable but not guaranteed accurate.