
3362 Highland Park Way, Statham, GA 30666
Local realty services provided by:CENTURY 21 The Avenues
3362 Highland Park Way,Statham, GA 30666
$965,000
- 5 Beds
- 5 Baths
- 3,596 sq. ft.
- Single family
- Active
Listed by: jacquelyn miche
Office: extol realty
MLS#:7836411
Source:FIRSTMLS
Price summary
- Price:$965,000
- Price per sq. ft.:$268.35
- Monthly HOA dues:$75
About this home
AN EXTRAORDINARY NORTH OCONEE RETREAT | TIMELESS ELEGANCE & RESORT-STYLE LIVING Welcome to a truly exceptional custom-built residence in sought-after Oconee County, ideally situated within the highly desirable North Oconee school district. Combining timeless four-sided brick architecture with refined interiors and an extraordinary outdoor living experience, this impressive 5-bedroom, 4.5-bath home offers an elevated lifestyle in one of the area's most sought-after locations. From the moment you enter the dramatic two-story foyer, the quality and craftsmanship of this residence are immediately apparent. Beautiful hardwood floors, rich wood cabinetry, and a striking stone gas fireplace create an atmosphere of warmth and sophistication throughout the main living spaces. At the heart of the home, the gourmet kitchen offers an inviting setting for both everyday living and elegant entertaining, with beautiful wood cabinetry and generous space designed for gathering. The main level also features a private bedroom with a full bath, complemented by a convenient half bath an ideal arrangement for guests or multigenerational living. Upstairs, a thoughtfully designed floor plan provides four additional bedrooms and three full baths. The luxurious owner's suite is a private retreat, featuring a spacious sitting area and an oversized walk-in closet. A generously sized media room with a dedicated office area adds versatility and provides an exceptional space for movie nights, work, study, or relaxation. Beyond the interiors, the property truly comes alive outdoors. The level, meticulously landscaped grounds create a private setting reminiscent of a personal resort. A custom gunite, heated saltwater pool serves as the centerpiece, offering year-round enjoyment and effortless entertaining. Multiple outdoor living spaces including a covered patio and open patio provide the perfect backdrop for al fresco dining and relaxing with family and friends. The distinctive Argentinian-style outdoor BBQ elevates outdoor entertaining to another level, while a charming fire pit creates an inviting gathering place for cool evenings beneath the stars. A 16-zone irrigation system helps maintain the beautifully landscaped grounds, while the spacious three-car garage provides ample room for vehicles, storage, and recreational equipment. Ideally positioned for both convenience and lifestyle, this exceptional North Oconee property is approximately 20-25 minutes from the University of Georgia and Athens, while offering the highly coveted combination of quality construction, desirable schools, sophisticated living spaces, and extraordinary outdoor amenities. Refined. Private. Entertainer's dream. Resort-inspired. This is an exceptional opportunity to experience luxury living in the heart of North Oconee....
Contact an agent
Home facts
- Year built:2015
- Subdivision & Development:Highland Park
- Listing ID #:7836411
- Updated:September 12, 2026 at 10:34 AM
Rooms and interior
- Bedrooms:5
- Total bathrooms:5
- Full bathrooms:4
- Half bathrooms:1
- Dining Description:Separate Dining Room
- Bathrooms Description:Double Vanity, Separate Tub/Shower, Soaking Tub
- Kitchen Description:Breakfast Room, Cabinets Stain, Dishwasher, Electric Cooktop, Electric Oven, Kitchen Island, Range Hood, Stone Counters, View to Family Room
- Bedroom Description:Oversized Master
- Living area:3,596 sq. ft.
Heating and cooling
- Cooling:Ceiling Fan(s), Central Air
- Heating:Central, Natural Gas
- Central air:Yes
Structure and exterior
- Roof:Composition
- Year built:2015
- Building area:3,596 sq. ft.
- Lot area:1 Acres
- Lot Features:Back Yard, Landscaped, Level
- Architectural Style:Craftsman
- Construction Materials:Brick 4 Sides, Brick Front
- Exterior Features:Covered, Front Porch, Patio, Private Yard, Rain Gutters
- Levels:2 Story
Schools
- High school:North Oconee
- Middle school:Dove Creek
- Elementary school:Dove Creek
Utilities
- Water:Public, Water Available
- Sewer:Septic Tank
Finances and disclosures
- Price:$965,000
- Price per sq. ft.:$268.35
- Tax amount:$5,014 (2025)
Features and amenities
- Laundry features:Laundry Room, Upper Level
- Amenities:Beamed Ceilings, Bookcases, Entrance Foyer 2 Story, High Ceilings 10 ft Main, High Speed Internet, Walk-In Closet(s)
- Pool features:In Ground
Parking
- Parking description:Attached, Driveway, Garage, Garage Faces Front, Kitchen Level, Level Driveway
- Garage spaces:3
 Listings identified with the FMLS IDX logo come from FMLS and are held by brokerage firms other than the owner of this website. The listing brokerage is identified in any listing details. Information is deemed reliable but is not guaranteed. If you believe any FMLS listing contains material that infringes your copyrighted work please click here (https://www.fmls.com/dmca) to review our DMCA policy and learn how to submit a takedown request. ©2026 First Multiple Listing Service, Inc.
New listings near 3362 Highland Park Way
- Coming Soon
 $549,900Coming Soon4 beds 3 baths2,846 sq. ft.
199 Thurmond Road Ne, Statham, GA 30666
MLS# 7836749Listed by: EXP REALTY, LLC. - New
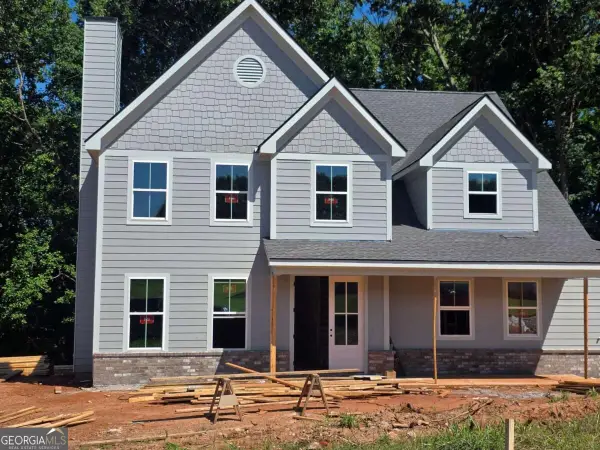 $573,150Active4 beds 4 baths
379 Maney Drive, Statham, GA 30666
MLS# 10844369Listed by: Peggy Slappey Properties - New
 $699,999Active6 Acres
1251 Sikes Road #1-3, Statham, GA 30666
MLS# 10843910Listed by: Georgia Realty Group - New
 $361,350Active4 beds 3 baths1,806 sq. ft.
39 Madilyns Place, Statham, GA 30666
MLS# 10843773Listed by: Signature Real Estate of Athens - New
 $380,350Active4 beds 3 baths2,159 sq. ft.
49 Madilyns Place, Statham, GA 30666
MLS# 10843785Listed by: Signature Real Estate of Athens - New
 $381,350Active4 beds 3 baths2,340 sq. ft.
564 Lillian Way, Statham, GA 30666
MLS# 10843713Listed by: Signature Real Estate of Athens - New
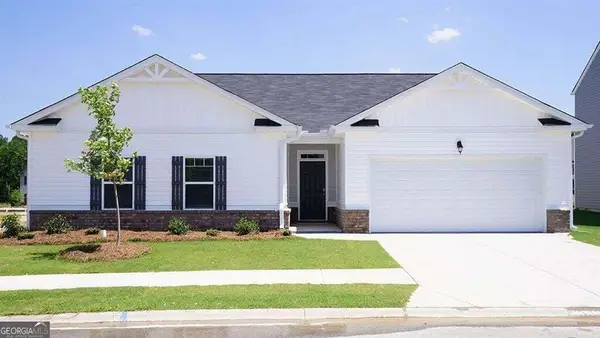 $439,999Active4 beds 2 baths2,251 sq. ft.
647 Graham Campbell Lane, Statham, GA 30666
MLS# 10843747Listed by: Chapman Hall Realtors Professionals - New
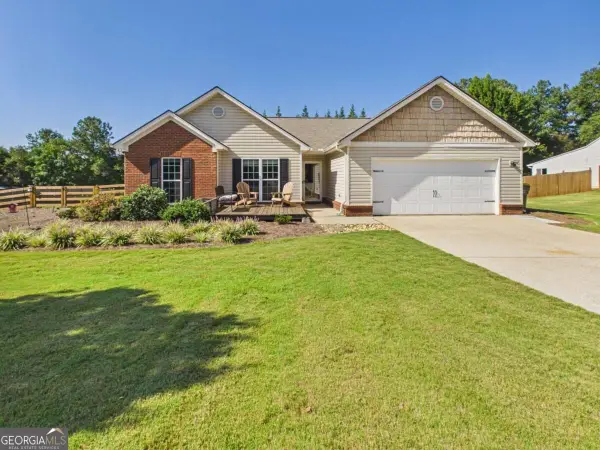 $330,000Active3 beds 2 baths1,449 sq. ft.
231 Lucas Way, Statham, GA 30666
MLS# 10843609Listed by: Greater Athens Properties - Open Sat, 11am to 6pmNew
 $800,934Active4 beds 5 baths3,465 sq. ft.
65 Lake Vista Drive, Statham, GA 30666
MLS# 10843515Listed by: Hill Wood Realty


Protect your home and budget from life's surprises with an Assurant Home Warranty, backed by a partner that supports you through every step of homeownership. Explore Plans.
©2026 Century 21 Real Estate LLC. All rights reserved. CENTURY 21®, the CENTURY 21 Logo and C21® are service marks owned by Century 21 Real Estate LLC. Century 21 Real Estate LLC fully supports the principles of the Fair Housing Act and the Equal Opportunity Act. Each office is independently owned and operated. Listing information is deemed reliable but not guaranteed accurate.