
355 Maney Drive, Statham, GA 30666
Local realty services provided by:CENTURY 21 NUWAY REALTY
355 Maney Drive,Statham, GA 30666
$565,000
- 4 Beds
- 4 Baths
- - sq. ft.
- Single family
- Active
Listed by: kristi pargeon, sonya turner
Office: peggy slappey properties
MLS#:10845263
Source:METROMLS
Price summary
- Price:$565,000
- Monthly HOA dues:$62.5
About this home
Welcome to Madison Oaks- Statham's newest home community with level lots and many trees. The Woodland plan is a true ranch with 4 bedrooms and 3 1/2 baths. This home is currently under construction.
Contact an agent
Home facts
- Year built:2027
- Subdivision & Development:Madison Oaks
- Listing ID #:10845263
- Updated:September 16, 2026 at 10:58 AM
Rooms and interior
- Bedrooms:4
- Total bathrooms:4
- Full bathrooms:3
- Half bathrooms:1
- Flooring:Carpet
- Bathrooms Description:Double Vanity
- Kitchen Description:Breakfast Room, Dishwasher, Disposal, Kitchen Island, Microwave, Walk-in Pantry
- Bedroom Description:Master On Main Level, Split Bedroom Plan
Heating and cooling
- Cooling:Ceiling Fan(s), Central Air
- Heating:Central
- Central air:Yes
Structure and exterior
- Roof:Composition
- Year built:2027
- Lot area:0.68 Acres
- Lot Features:Level
- Architectural Style:Craftsman
- Construction Materials:Vinyl Siding
- Foundation Description:Slab
- Levels:1 Story
Schools
- High school:Winder Barrow
- Middle school:Bear Creek
- Elementary school:Statham
Utilities
- Water:Private, Water Available
- Sewer:Septic Tank
Finances and disclosures
- Price:$565,000
Features and amenities
- Appliances:Dishwasher, Disposal, Microwave
- Laundry features:Laundry, Laundry Closet
- Amenities:Double Pane Windows, Smoke Detector(s)
Parking
- Total parking spaces:1
- Parking description:Garage, Garage Door Opener
- Garage:Yes
 2026 Georgia MLS. All rights reserved. Information Deem Reliable But Not Guaranteed September 16, 2026
New listings near 355 Maney Drive
- New
 $799,900Active3 beds 3 baths2,248 sq. ft.
2007 Tallassee Road, Statham, GA 30666
MLS# 10846744Listed by: Southern Classic Realtors - New
 $381,550Active4 beds 2 baths1,827 sq. ft.
18 Purackal Lane, Statham, GA 30666
MLS# 7837930Listed by: RE/MAX TRU - New
 $549,900Active4 beds 3 baths2,846 sq. ft.
199 Thurmond Road Ne, Statham, GA 30666
MLS# 10845381Listed by: eXp Realty - New
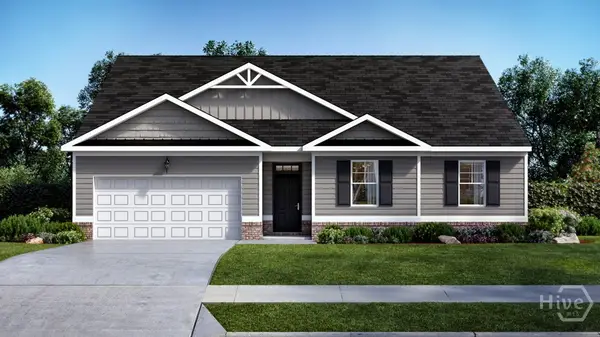 $388,500Active4 beds 2 baths2,025 sq. ft.
254 Defilippe Drive, Statham, GA 30666
MLS# CL364514Listed by: DR HORTON REALTY OF GEORGIA, INC. - New
 $394,300Active4 beds 2 baths2,250 sq. ft.
286 Defilippe Road, Statham, GA 30666
MLS# CL362865Listed by: DR HORTON REALTY OF GEORGIA, INC. - New
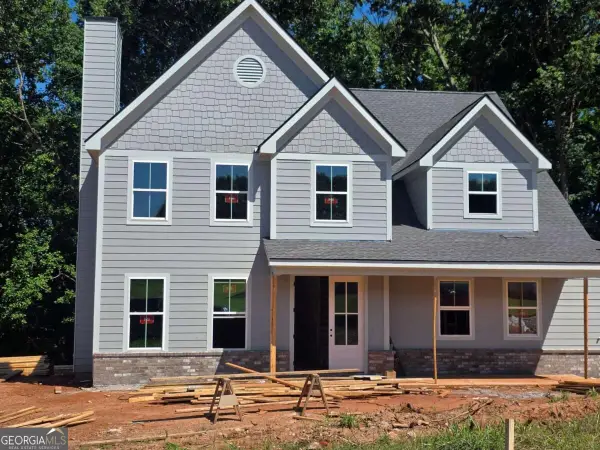 $573,150Active4 beds 4 baths
379 Maney Drive, Statham, GA 30666
MLS# 10844369Listed by: Peggy Slappey Properties - Open Sun, 1 to 4pmNew
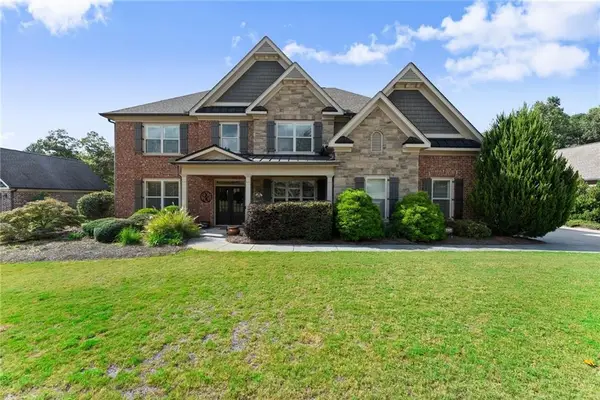 $965,000Active5 beds 5 baths3,596 sq. ft.
3362 Highland Park Way, Statham, GA 30666
MLS# 7836411Listed by: EXTOL REALTY - New
 $699,999Active6 Acres
1251 Sikes Road #1-3, Statham, GA 30666
MLS# 10843910Listed by: Georgia Realty Group - New
 $361,350Active4 beds 3 baths1,806 sq. ft.
39 Madilyns Place, Statham, GA 30666
MLS# 10843773Listed by: Signature Real Estate of Athens - New
 $380,350Active4 beds 3 baths2,159 sq. ft.
49 Madilyns Place, Statham, GA 30666
MLS# 10843785Listed by: Signature Real Estate of Athens


Protect your home and budget from life's surprises with an Assurant Home Warranty, backed by a partner that supports you through every step of homeownership. Explore Plans.
©2026 Century 21 Real Estate LLC. All rights reserved. CENTURY 21®, the CENTURY 21 Logo and C21® are service marks owned by Century 21 Real Estate LLC. Century 21 Real Estate LLC fully supports the principles of the Fair Housing Act and the Equal Opportunity Act. Each office is independently owned and operated. Listing information is deemed reliable but not guaranteed accurate.