
635 Marigot Way, Statham, GA 30666
Local realty services provided by:CENTURY 21 NUWAY REALTY
635 Marigot Way,Statham, GA 30666
$599,000
- 4 Beds
- 3 Baths
- - sq. ft.
- Single family
- Active
Listed by: mandi bevis
Office: james realty services
MLS#:10764712
Source:METROMLS
Price summary
- Price:$599,000
About this home
Brick ranch? Check. Almost 3 acres? Check. Renovated interior? Check. New roof? Check. Detached garage? Check. About a 20 minute ride to Sanford Stadium? Check! This is the big dawg! Welcome to The Morgan, your private oasis in Statham. This home is one of a kind. As soon as you get out of the car, you smell the fragrant gardenia bushes lining the walkway between the house and detached garage. Step in to a newly updated home featuring hardwood floors throughout. The kitchen has new granite counters and neutral tile backsplash, and brand new appliances. Off the kitchen, you will find an oversized pantry with laundry. Over the garage is a spacious finished bonus room perfect for a media room, home office, playroom, gym, homeschool classroom, diva den, or man cave! Relax in the renovated primary suite complete with a stunning new ensuite featuring modern finishes and thoughtful upgrades. Take a minute to relax and enjoy the enclosed sunroom that overlooks a private backyard with a designated garden area. The detached garage offers added storage and workshop flexibility. A great place to store your boat or set up a golf simulator. Don't forget about the 18x19 utility storage building! Enjoy the blueberry bushes! The location is close to Bethlehem Christian Academy and Fort Yargo State Park and about a mile and a half from 316. This move-in ready home combines classic charm with contemporary comfort in every detail....
Contact an agent
Home facts
- Year built:2005
- Listing ID #:10764712
- Updated:July 21, 2026 at 11:02 AM
Rooms and interior
- Bedrooms:4
- Total bathrooms:3
- Full bathrooms:3
- Flooring:Hardwood, Tile
- Bathrooms Description:Double Vanity
- Kitchen Description:Breakfast Bar, Dishwasher, Walk-in Pantry
- Bedroom Description:Master On Main Level
Heating and cooling
- Cooling:Central Air
- Heating:Central, Natural Gas
- Central air:Yes
Structure and exterior
- Roof:Composition
- Year built:2005
- Lot area:2.77 Acres
- Lot Features:Cul-De-Sac
- Architectural Style:Ranch
- Construction Materials:Brick
- Exterior Features:Garden
- Foundation Description:Slab
- Levels:1.5 Story
Schools
- High school:Winder Barrow
- Middle school:Bear Creek
- Elementary school:Statham
Utilities
- Water:Public, Water Available
- Sewer:Septic Tank
Finances and disclosures
- Price:$599,000
- Tax amount:$2,237 (2025)
Features and amenities
- Appliances:Dishwasher
- Laundry features:In Kitchen, Laundry
- Amenities:Smoke Detector(s)
Parking
- Total parking spaces:2
- Parking description:Detached Parking, Garage, Garage Door Opener
- Garage:Yes
 2026 Georgia MLS. All rights reserved. Information Deem Reliable But Not Guaranteed July 21, 2026
New listings near 635 Marigot Way
- New
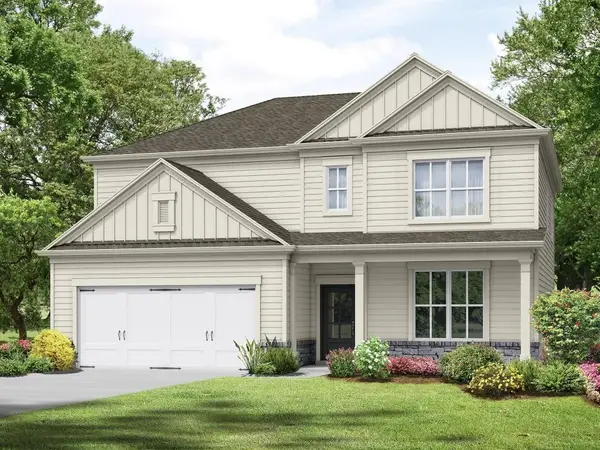 $405,150Active4 beds 3 baths2,517 sq. ft.
540 Lillian Way, Statham, GA 30666
MLS# 7807750Listed by: RE/MAX TRU - New
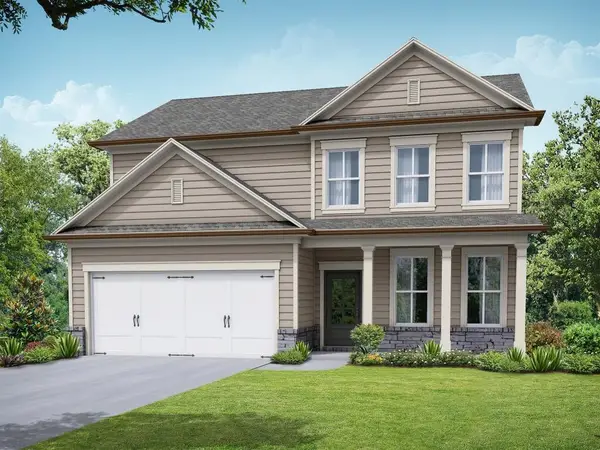 $385,150Active4 beds 3 baths2,154 sq. ft.
546 Lillian Way, Statham, GA 30666
MLS# 7807820Listed by: RE/MAX TRU  $599,000Active5 Acres
LOT 1 Haritage Estates, Statham, GA 30666
MLS# 10596535Listed by: Progressive Realty LLC $999,000Active13.2 Acres
LOT 5 Heritage Estates, Statham, GA 30666
MLS# 10596553Listed by: Progressive Realty LLC $799,000Active6.86 Acres
LOT 6 Heritage Estates, Statham, GA 30666
MLS# 10596557Listed by: Progressive Realty LLC $599,000Active5.08 Acres
LOT 7 Heritage Estates, Statham, GA 30666
MLS# 10596560Listed by: Progressive Realty LLC $599,000Active5.06 Acres
LOT 8 Heritage Estates, Statham, GA 30666
MLS# 10596563Listed by: Progressive Realty LLC- New
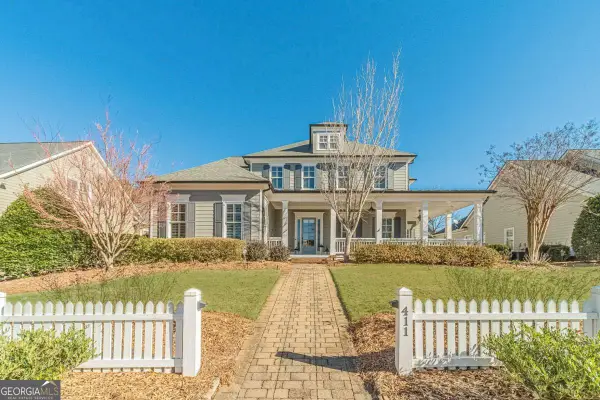 $1,225,000Active5 beds 5 baths5,072 sq. ft.
411 Tralee Court, Statham, GA 30666
MLS# 10807780Listed by: Keller Williams Realty Atl. Partners - New
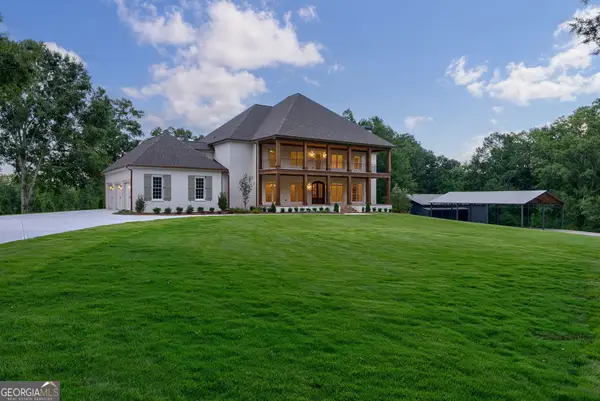 $6,750,000Active6 beds 6 baths10,627 sq. ft.
1321A Garrett Road, Statham, GA 30666
MLS# 10807957Listed by: Algin Realty, Inc. - New
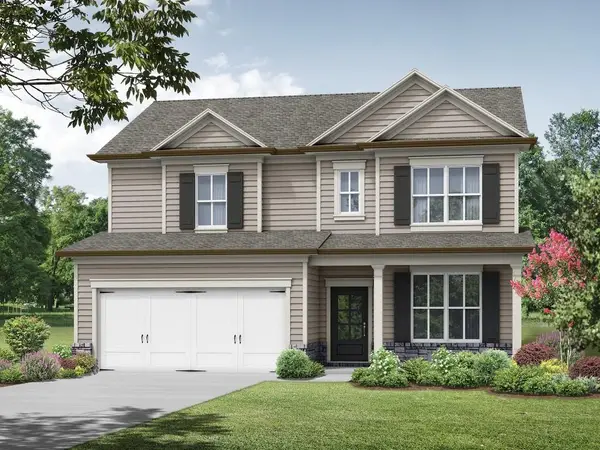 $366,000Active4 beds 3 baths2,159 sq. ft.
534 Lillian Way, Statham, GA 30666
MLS# 7806734Listed by: RE/MAX TRU


Protect your home and budget from life's surprises with an Assurant Home Warranty, backed by a partner that supports you through every step of homeownership. Explore Plans.
©2026 Century 21 Real Estate LLC. All rights reserved. CENTURY 21®, the CENTURY 21 Logo and C21® are service marks owned by Century 21 Real Estate LLC. Century 21 Real Estate LLC fully supports the principles of the Fair Housing Act and the Equal Opportunity Act. Each office is independently owned and operated. Listing information is deemed reliable but not guaranteed accurate.