
764 Appian Way, Statham, GA 30666
Local realty services provided by:CENTURY 21 North East
764 Appian Way,Statham, GA 30666
$475,000
- 4 Beds
- 2 Baths
- 2,605 sq. ft.
- Single family
- Active
Listed by: stephen wilber
Office: virtual properties realty.com
MLS#:10851155
Source:METROMLS
Price summary
- Price:$475,000
- Price per sq. ft.:$182.34
About this home
JUST COMPLETED this last week: Roof was just inspected and had minor repairs done. Welcome to 764 Appian Way in Statham! This beautifully maintained farmhouse-style home sits on 1.25 acres in a well-established subdivision with NO HOA. The entire property is fenced, offering an expansive private yard with plenty of room to enjoy the outdoors, entertain, garden, or simply relax. The home features three sides of brick, a wraparound porch, and a spacious sunroom at the rear of the home provides another wonderful place to enjoy the views of the property. Inside, you'll find newer flooring throughout, vaulted ceilings, and a welcoming living room featuring a wood-burning fireplace with built-in bookcases. The kitchen offers an island with an eating area, abundant cabinet space, and plenty of room for everyday cooking and entertaining. The spacious primary suite includes two walk-in closets and a large primary bathroom with a double vanity. Upstairs, a bonus room provides flexible additional living space, while an impressive approximately 600-square-foot walk-in, floored attic with Spray Foam Insulation which keeps cool in summer and provides exceptional storage and potential for organization or future use. Conveniently located just off Highway 29, the home offers easy access to Athens, Winder, Monroe, and Bethlehem, with Atlanta also within convenient driving distance. Schools, shopping, restaurants, and other everyday amenities are nearby, while the established neighborhood and expansive lot provide a peaceful country feel. With its 1.25-acre fenced lot, no HOA, brick exterior, spacious porches, sunroom, bonus room, extensive attic storage, and charming farmhouse character, this is a wonderful opportunity for anyone looking for space, privacy, and convenience in the Statham area....
Contact an agent
Home facts
- Year built:2003
- Subdivision & Development:Lions Gate
- Listing ID #:10851155
- Updated:October 24, 2026 at 11:28 AM
Rooms and interior
- Bedrooms:4
- Total bathrooms:2
- Full bathrooms:2
- Flooring:Laminate
- Bathrooms Description:Double Vanity
- Kitchen Description:Breakfast Area, Breakfast Bar, Breakfast Room, Dishwasher, Kitchen Island, Microwave, Refrigerator, Walk-in Pantry
- Bedroom Description:Master On Main Level
- Living area:2,605 sq. ft.
Heating and cooling
- Cooling:Ceiling Fan(s), Central Air
- Heating:Central, Electric
- Central air:Yes
Structure and exterior
- Roof:Composition
- Year built:2003
- Building area:2,605 sq. ft.
- Lot area:1.25 Acres
- Lot Features:Level, Private
- Architectural Style:Brick 3 Side, Ranch
- Construction Materials:Brick, Concrete
- Exterior Features:Deck/Patio
- Levels:1.5 Story
Schools
- High school:Apalachee
- Middle school:Haymon Morris
- Elementary school:Bethlehem
Utilities
- Water:Public, Water Available
- Sewer:Septic Tank
Finances and disclosures
- Price:$475,000
- Price per sq. ft.:$182.34
- Tax amount:$3,132 (2025)
Features and amenities
- Appliances:Dishwasher, Microwave, Refrigerator
- Laundry features:In Hall
- Amenities:Bookcases, Carbon Monoxide Detector(s), Double Pane Windows, Smoke Detector(s), Vaulted Ceiling(s)
Parking
- Total parking spaces:3
- Parking description:Garage, Garage Door Opener
- Garage:Yes
 2026 Georgia MLS. All rights reserved. Information Deem Reliable But Not Guaranteed October 24, 2026 METROMLS Member Broker: Jim D’Amico
New listings near 764 Appian Way
- Open Sat, 1 to 3pmNew
 $350,000Active4 beds 3 baths2,179 sq. ft.
1249 Oak Springs Way, Statham, GA 30666
MLS# 10877165Listed by: Stirling Real Estate Advisors - Open Sat, 11am to 6pmNew
 $1,041,549Active5 beds 6 baths3,516 sq. ft.
539 Lake Vista Drive, Statham, GA 30666
MLS# 10877028Listed by: Hill Wood Realty - Open Sat, 11am to 6pmNew
 $955,819Active4 beds 4 baths3,264 sq. ft.
557 Lake Vista Drive, Statham, GA 30666
MLS# 10876414Listed by: Hill Wood Realty - Open Sat, 11am to 6pmNew
 $1,112,163Active4 beds 5 baths3,724 sq. ft.
575 Lake Vista Drive, Statham, GA 30666
MLS# 10876418Listed by: Hill Wood Realty - New
 $695,000Active4 beds 4 baths2,855 sq. ft.
1050 Dials Plantation Drive, Statham, GA 30666
MLS# 10876343Listed by: Cottage Door Realty - New
 $112,000Active2.04 Acres
1 PARK Parker Drive, Statham, GA 30666
MLS# 7856841Listed by: KELLER WILLIAMS LANIER PARTNERS - New
 $365,000Active4 beds 3 baths1,715 sq. ft.
388 Sunset Drive, Statham, GA 30666
MLS# 10875871Listed by: RE/MAX Signature - New
 $385,000Active4 beds 3 baths2,052 sq. ft.
324 Graham Campbell Lane, Statham, GA 30666
MLS# 10875885Listed by: Virtual Properties Realty.com - New
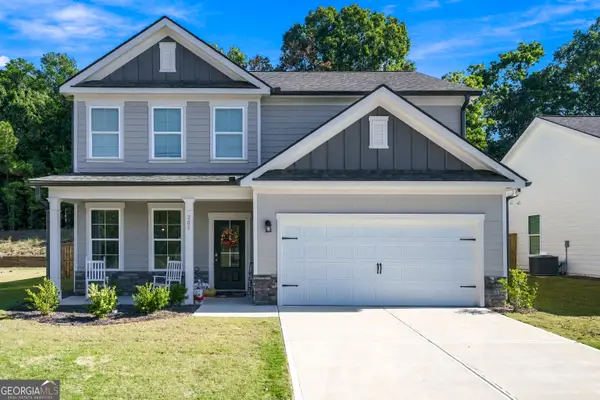 $365,000Active4 beds 3 baths2,154 sq. ft.
209 Annie Lane, Statham, GA 30666
MLS# 10875844Listed by: GA Realty LLC - New
 $359,900Active4 beds 3 baths2,308 sq. ft.
24 Windrow Trail, Statham, GA 30666
MLS# 10874089Listed by: Solutions First Realty LLC


Protect your home and budget from life's surprises with an Assurant Home Warranty, backed by a partner that supports you through every step of homeownership. Explore Plans.
©2026 Century 21 Real Estate LLC. All rights reserved. CENTURY 21®, the CENTURY 21 Logo and C21® are service marks owned by Century 21 Real Estate LLC. Century 21 Real Estate LLC fully supports the principles of the Fair Housing Act and the Equal Opportunity Act. Each office is independently owned and operated. Listing information is deemed reliable but not guaranteed accurate.