
692 Hutchins Wolfskin Road, Stephens, GA 30667
Local realty services provided by:CENTURY 21 Results
692 Hutchins Wolfskin Road,Stephens, GA 30667
$1,930,000
- 3 Beds
- 2 Baths
- - sq. ft.
- Single family
- Active
Listed by: haven rice
Office: atlanta fine homes - sotheby's int'l
MLS#:10840312
Source:METROMLS
Price summary
- Price:$1,930,000
About this home
A Rare 158+/- Acre Retreat Near Wire Park and Athens. Opportunities to own this combination of acreage, water, privacy, and convenience are increasingly rare. Located less than 20 minutes from Wire Park and approximately 25-30 minutes from the University of Georgia and downtown Athens, this remarkable 158+/- acre property offers a private setting while remaining conveniently connected to some of Northeast Georgia's most sought-after destinations. With approximately 5,108 feet of road frontage, the property features an exceptional mix of open fields, mature woods, a beautiful 3+/- acre lake, and Barrow Creek running through the property. Whether enjoying the land recreationally, creating a private estate, or envisioning a family compound, the possibilities are expansive. The property is anchored by a beautifully maintained three bedroom, two bath home featuring high-end finishes and comfortable living spaces. Existing improvements include a covered camper/RV area and a spacious three-bay metal pole barn, providing excellent utility for equipment, recreational vehicles, storage, and hobbies. The combination of substantial road frontage, multiple natural water features, open pasture, mature timber, and exceptional privacy creates a truly unique offering. Just a short drive from Wire Park, Athens, and UGA, yet surrounded by the peace and privacy of 158+/- acres, this property offers the rare opportunity to enjoy both seclusion and convenience. Whether envisioned as a private luxury retreat, family compound, recreational property, working farm, or generational legacy estate, this is a property with the space, setting, and flexibility to create something truly extraordinary(an additional 1.85 acres is being sold with the property)....
Contact an agent
Home facts
- Year built:2024
- Subdivision & Development:None
- Listing ID #:10840312
- Updated:September 12, 2026 at 11:16 AM
Rooms and interior
- Bedrooms:3
- Total bathrooms:2
- Full bathrooms:2
- Flooring:Hardwood
- Dining Description:Living Room/Dining Room Combo
- Kitchen Description:Breakfast Area, Dishwasher, Microwave, Oven/Range (Combo), Refrigerator
- Basement Description:Bath Finished, Exterior Entry, Finished
Heating and cooling
- Cooling:Central Air
- Heating:Central
- Central air:Yes
Structure and exterior
- Year built:2024
- Lot area:156.07 Acres
- Lot Features:Pasture, Private
- Architectural Style:Brick 3 Side, Bungalow/Cottage, European, French Provincial
- Construction Materials:Brick, Stone, Wood Siding
- Exterior Features:Balcony, Deck, Dock, Sprinkler System, Water Feature
- Foundation Description:Slab
- Levels:1.5 Story
Schools
- High school:Oglethorpe
- Middle school:Oglethorpe
- Elementary school:Oglethorpe
Utilities
- Water:Water Available, Well
- Sewer:Septic Tank
Finances and disclosures
- Price:$1,930,000
- Tax amount:$3,822 (2025)
Features and amenities
- Appliances:Dishwasher, Dryer, Electric Water Heater, Microwave, Oven/Range (Combo), Refrigerator, Washer
- Laundry features:Dryer, Laundry, Washer
- Amenities:Electric Water Heater, High Ceilings, Security System, Smoke Detector(s), Two Story Foyer
Parking
- Parking description:RV / Boat Parking
 2026 Georgia MLS. All rights reserved. Information Deem Reliable But Not Guaranteed September 12, 2026
New listings near 692 Hutchins Wolfskin Road
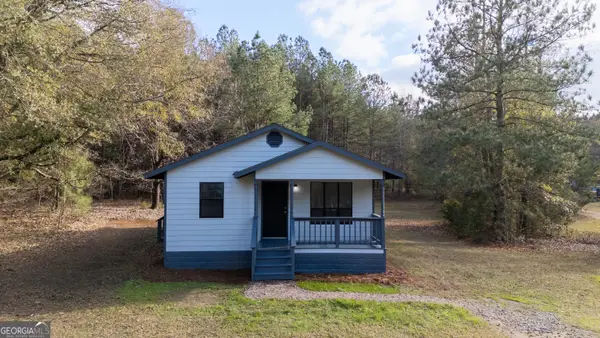 $270,000Active3 beds 2 baths952 sq. ft.
181 Lower Wirebridge Road, Stephens, GA 30667
MLS# 10805497Listed by: Keller Williams Realty Atl. Partners $315,000Active3 beds 3 baths1,722 sq. ft.
284 Poplar Creek Road, Stephens, GA 30667
MLS# 10791100Listed by: Keller Williams Premier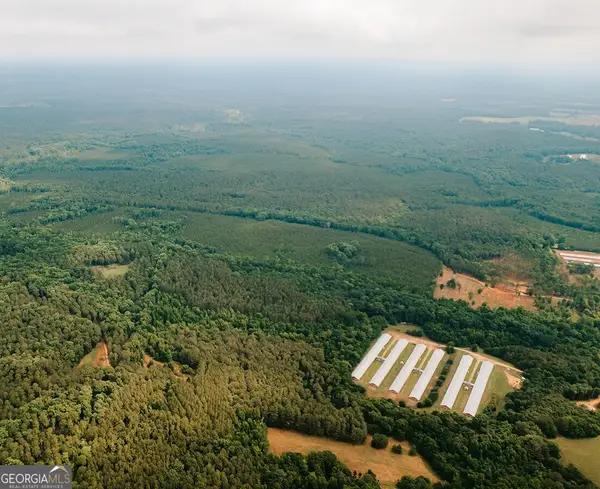 $275,000Active39.25 Acres
0 Stephens Salem Road, Stephens, GA 30667
MLS# 10777838Listed by: Branch Farm & Timberland $1,120,000Active123.87 Acres
0 Ralph Bridges Road, Lexington, GA 30648
MLS# CL355142Listed by: IRIS INC REALTY $410,000Pending4 beds 2 baths3,014 sq. ft.
400 Salem Church Road, Stephens, GA 30667
MLS# 10735815Listed by: J Brand Realty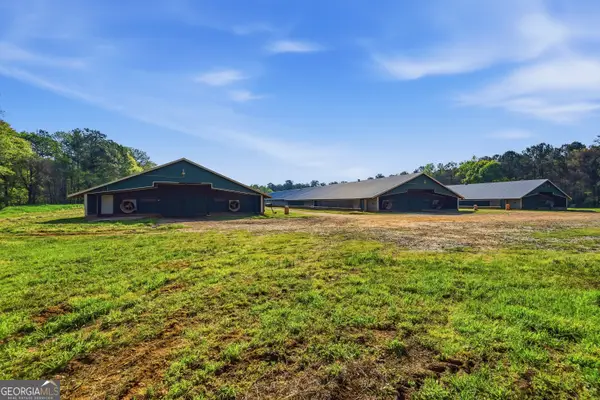 $1,200,000Active-- beds -- baths
125 Walker Gresham Road, Stephens, GA 30667
MLS# 10721220Listed by: Keller Williams Lake Oconee $783,700Active-- beds -- baths
0 Lovers Lane, Stephens, GA 30667
MLS# 10690740Listed by: Iris Inc Realty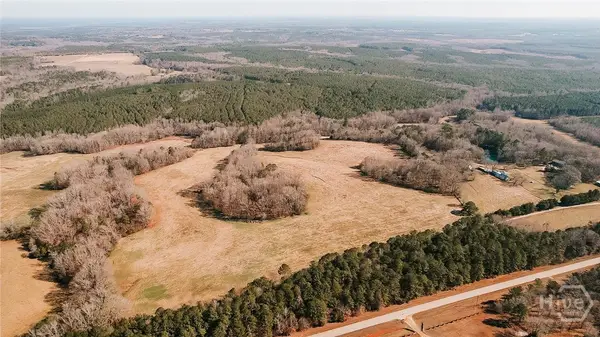 $783,700Active78.37 Acres
0 Lovers Lane, Stephens, GA 30667
MLS# CL349036Listed by: IRIS INC REALTY $280,000Active3 beds 3 baths1,808 sq. ft.
204 Maple Street, Stephens, GA 30667
MLS# CL343133Listed by: ALGIN REALTY


Protect your home and budget from life's surprises with an Assurant Home Warranty, backed by a partner that supports you through every step of homeownership. Explore Plans.
©2026 Century 21 Real Estate LLC. All rights reserved. CENTURY 21®, the CENTURY 21 Logo and C21® are service marks owned by Century 21 Real Estate LLC. Century 21 Real Estate LLC fully supports the principles of the Fair Housing Act and the Equal Opportunity Act. Each office is independently owned and operated. Listing information is deemed reliable but not guaranteed accurate.