
104 Chip Place, Stockbridge, GA 30281
Local realty services provided by:CENTURY 21 NUWAY REALTY
104 Chip Place,Stockbridge, GA 30281
$235,000
- 4 Beds
- 2 Baths
- 1,829 sq. ft.
- Single family
- Active
Listed by: mark spain, coreta curtis
Office: mark spain real estate
MLS#:10815852
Source:METROMLS
Price summary
- Price:$235,000
- Price per sq. ft.:$128.49
About this home
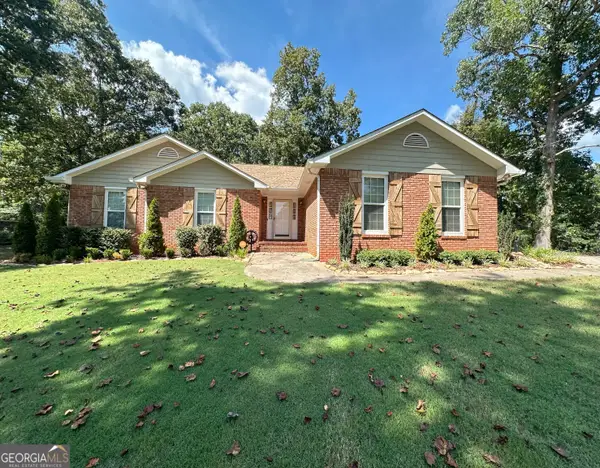
WARNING: The outside is just the introduction... The inside is where this home steals the show. Pull up a chair and step inside this beautifully updated 4-bedroom, 2-bath ranch where the open view from the living room to the eat-in kitchen makes everyday living and entertaining effortless. The kitchen shines with white cabinetry, LVP flooring, a stunning sustainable wood island countertop with matching wood accents, a spacious laundry room, and direct access to the oversized covered deck-the perfect spot for morning coffee, weekend cookouts, or cheering on your favorite team this fall. The hardwood floors, cozy brick fireplace, modern lighting, and new carpet in every bedroom make this home feel fresh and move-in ready. The split-bedroom floor plan keeps the Primary Suite tucked away with its own private en suite bathroom, while the three additional bedrooms are thoughtfully positioned on the opposite side of the home. Need extra space? The garage has been converted into a bonus room, making it the perfect home gym, man cave, media room, playroom, or home office-the choice is yours. The hardest part? Believing everything inside is hiding behind that front door. We left the lights on... schedule your private tour today!...
Contact an agent
Home facts
- Year built:1985
- Subdivision & Development:WINDHAVEN PLANTATION
- Listing ID #:10815852
- Updated:September 14, 2026 at 09:28 PM
Rooms and interior
- Bedrooms:4
- Total bathrooms:2
- Full bathrooms:2
- Flooring:Carpet
- Kitchen Description:Breakfast Area, Dishwasher, Kitchen Island, Microwave, Pantry, Refrigerator, Solid Surface Counters
- Bedroom Description:Master On Main Level, Split Bedroom Plan, Walk-In Closet(s)
- Basement Description:Daylight, Finished, Partial
- Living area:1,829 sq. ft.
Heating and cooling
- Cooling:Ceiling Fan(s), Central Air
- Heating:Central, Forced Air, Hot Water, Natural Gas
- Central air:Yes
Structure and exterior
- Year built:1985
- Building area:1,829 sq. ft.
- Lot area:0.06 Acres
- Lot Features:Level
- Architectural Style:Ranch, Traditional
- Exterior Features:Deck
- Levels:1 Story
Schools
- High school:Dutchtown
- Middle school:Dutchtown
- Elementary school:Pates Creek
Utilities
- Water:Public, Water Available
- Sewer:Public Sewer, Sewer Available
Finances and disclosures
- Price:$235,000
- Price per sq. ft.:$128.49
- Tax amount:$3,739 (2025)
Features and amenities
- Appliances:Dishwasher, Microwave, Refrigerator
- Laundry features:In Kitchen, Laundry
- Amenities:Double Pane Windows, Pulldown Attic Stairs, Smoke Detector(s), Vaulted Ceiling(s)
Parking
- Total parking spaces:4
 2026 Georgia MLS. All rights reserved. Information Deem Reliable But Not Guaranteed September 14, 2026
New listings near 104 Chip Place
- Coming Soon
 $264,900Coming Soon3 beds 2 baths1,654 sq. ft.
45 Copeland Lane, Stockbridge, GA 30281
MLS# 10845328Listed by: MarketPlace Realty - Coming Soon
 $510,000Coming Soon5 beds 5 baths3,590 sq. ft.
132 Eagles Club Drive, Stockbridge, GA 30281
MLS# 7336449Listed by: MARK SPAIN REAL ESTATE - Coming Soon
 $265,000Coming Soon5 beds 2 baths1,606 sq. ft.
95 Stephens Avenue, Stockbridge, GA 30281
MLS# 7316052Listed by: MARK SPAIN REAL ESTATE - New
 $925,000Active4 beds 6 baths6,156 sq. ft.
55 Cook Lane, Stockbridge, GA 30281
MLS# 10845774Listed by: Harry Norman Realtors - New
 $275,000Active3 beds 2 baths1,520 sq. ft.
1269 Winwood Drive, McDonough, GA 30253
MLS# 10845692Listed by: InHouse Realty Services - New
 $351,500Active4 beds 3 baths2,296 sq. ft.
135 Woodson Court, Stockbridge, GA 30281
MLS# 10845372Listed by: eXp Realty - New
 $417,100Active5 beds 3 baths2,511 sq. ft.
180 Pinemarrow Trail, Stockbridge, GA 30281
MLS# 7836866Listed by: D.R.. HORTON REALTY OF GEORGIA, INC - New
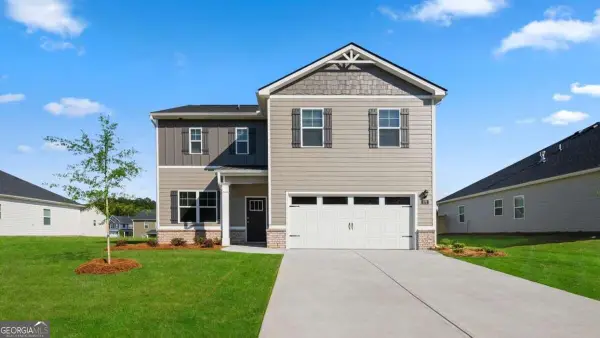 $407,500Active4 beds 3 baths
172 Pinemarrow Trail, Stockbridge, GA 30281
MLS# 10844900Listed by: D.R. Horton Realty of Georgia, Inc. - New
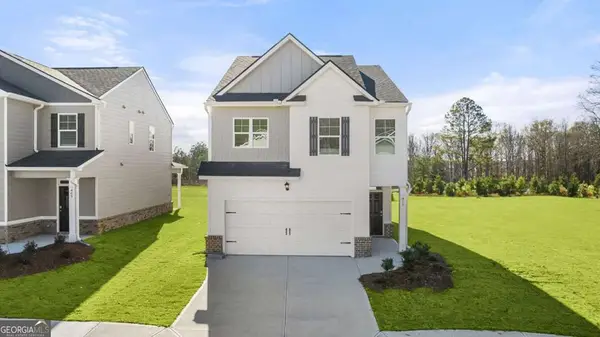 $392,000Active4 beds 3 baths
168 Pinemarrow Trail, Stockbridge, GA 30281
MLS# 10844903Listed by: D.R. Horton Realty of Georgia, Inc. - New
 $265,000Active3 beds 4 baths1,828 sq. ft.
201 Cotton Court, Stockbridge, GA 30281
MLS# 7836845Listed by: EXP REALTY, LLC.


Protect your home and budget from life's surprises with an Assurant Home Warranty, backed by a partner that supports you through every step of homeownership. Explore Plans.
©2026 Century 21 Real Estate LLC. All rights reserved. CENTURY 21®, the CENTURY 21 Logo and C21® are service marks owned by Century 21 Real Estate LLC. Century 21 Real Estate LLC fully supports the principles of the Fair Housing Act and the Equal Opportunity Act. Each office is independently owned and operated. Listing information is deemed reliable but not guaranteed accurate.