
109 Club Drive, Stockbridge, GA 30281
Local realty services provided by:CENTURY 21 Adams-Harvey & Associates
109 Club Drive,Stockbridge, GA 30281
$195,000
- 3 Beds
- 1 Baths
- 1,500 sq. ft.
- Single family
- Active
Listed by: tarshema harris
Office: keller williams west atlanta
MLS#:10816632
Source:METROMLS
Price summary
- Price:$195,000
- Price per sq. ft.:$130
About this home
A rare opportunity under 200k! Welcome home to this charming 4-sided brick mid-century ranch nestled in a quiet, well-established Stockbridge neighborhood with no HOA. This 3-bedroom, 1-bath home offers fresh updates while still keeping its classic character, including a brand-new roof July 2026, fresh interior and exterior paint, new LVP flooring and stainless steel appliances. Inside, you'll find a functional layout featuring a family room with a double window overlooking the front yard, a dining area with space to gather, a bright kitchen with breakfast nook, and a mud/laundry room that provides convenient access from the carport or backyard. The original hardwood floors are believed to remain underneath the current LVP flooring, offering future potential for restoration or added value. Situated on nearly an acre, the property features a level yard with plush green grass, a sizeable backyard, deck, back patio, carport, and storage shed. Enjoy outdoor space for entertaining, relaxing, gardening, or future improvements. Conveniently located near shopping, dining, Stockbridge Amphitheater, Clark Park, Piedmont Henry Hospital, I-75, I-675, and Atlanta. Per seller instruction, the buyer or their representative must view the property before the offer will be considered. All offers will be presented as required by Georgia law....
Contact an agent
Home facts
- Year built:1953
- Subdivision & Development:Club Drive
- Listing ID #:10816632
- Updated:September 14, 2026 at 07:25 PM
Rooms and interior
- Bedrooms:3
- Total bathrooms:1
- Full bathrooms:1
- Flooring:Hardwood, Vinyl
- Bathrooms Description:Tile Bath
- Kitchen Description:Dishwasher, Oven/Range (Combo), Refrigerator, Solid Surface Counters
- Bedroom Description:Master On Main Level
- Living area:1,500 sq. ft.
Heating and cooling
- Cooling:Ceiling Fan(s), Central Air, Electric, Gas
- Heating:Central, Forced Air, Natural Gas
- Central air:Yes
Structure and exterior
- Roof:Composition
- Year built:1953
- Building area:1,500 sq. ft.
- Lot area:0.86 Acres
- Lot Features:Level, Open Lot, Private
- Architectural Style:Brick 4 Side, Ranch
- Construction Materials:Brick, Concrete
- Exterior Features:Deck
- Foundation Description:Slab
- Levels:1 Story
Schools
- High school:Stockbridge
- Middle school:Stockbridge
- Elementary school:Stockbridge
Utilities
- Water:Public, Water Available
- Sewer:Public Sewer, Sewer Available, Sewer Connected
Finances and disclosures
- Price:$195,000
- Price per sq. ft.:$130
- Tax amount:$4,122 (2025)
Features and amenities
- Appliances:Dishwasher, Oven/Range (Combo), Refrigerator
- Laundry features:In Mud Room, Laundry
Parking
- Parking description:Carport, Kitchen Level
 2026 Georgia MLS. All rights reserved. Information Deem Reliable But Not Guaranteed September 14, 2026 METROMLS Member Broker: Shane Phillips
New listings near 109 Club Drive
- Coming Soon
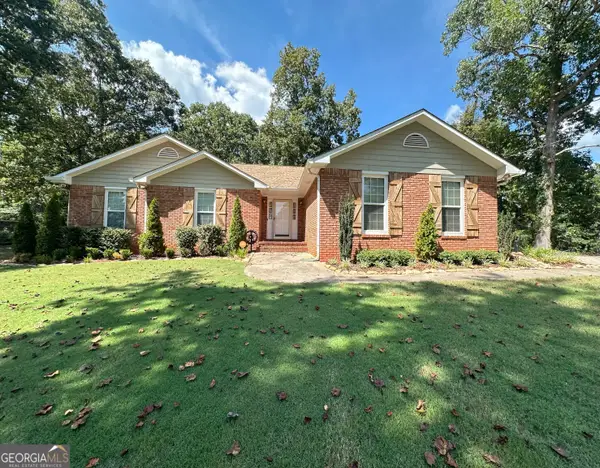 $264,900Coming Soon3 beds 2 baths1,654 sq. ft.
45 Copeland Lane, Stockbridge, GA 30281
MLS# 10845328Listed by: MarketPlace Realty - Coming Soon
 $510,000Coming Soon5 beds 5 baths3,590 sq. ft.
132 Eagles Club Drive, Stockbridge, GA 30281
MLS# 7336449Listed by: MARK SPAIN REAL ESTATE - Coming Soon
 $265,000Coming Soon5 beds 2 baths1,606 sq. ft.
95 Stephens Avenue, Stockbridge, GA 30281
MLS# 7316052Listed by: MARK SPAIN REAL ESTATE - New
 $925,000Active4 beds 6 baths6,156 sq. ft.
55 Cook Lane, Stockbridge, GA 30281
MLS# 7837620Listed by: HARRY NORMAN REALTORS - New
 $275,000Active3 beds 2 baths1,520 sq. ft.
1269 Winwood Drive, McDonough, GA 30253
MLS# 10845692Listed by: InHouse Realty Services - New
 $351,500Active4 beds 3 baths2,296 sq. ft.
135 Woodson Court, Stockbridge, GA 30281
MLS# 10845372Listed by: eXp Realty - New
 $417,100Active5 beds 3 baths2,511 sq. ft.
180 Pinemarrow Trail, Stockbridge, GA 30281
MLS# 7836866Listed by: D.R.. HORTON REALTY OF GEORGIA, INC - New
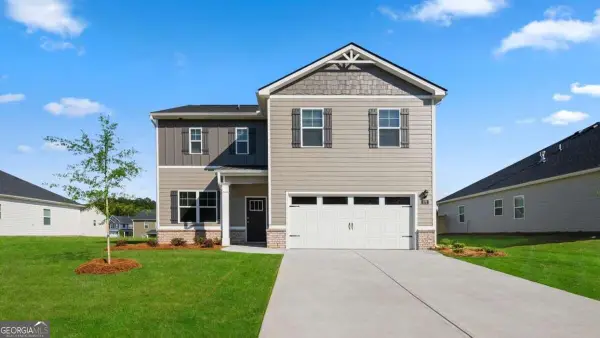 $407,500Active4 beds 3 baths
172 Pinemarrow Trail, Stockbridge, GA 30281
MLS# 10844900Listed by: D.R. Horton Realty of Georgia, Inc. - New
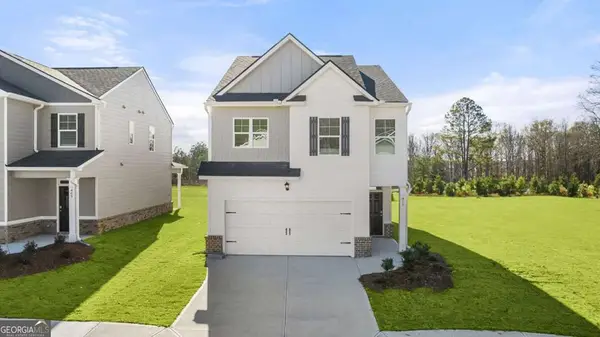 $392,000Active4 beds 3 baths
168 Pinemarrow Trail, Stockbridge, GA 30281
MLS# 10844903Listed by: D.R. Horton Realty of Georgia, Inc. - New
 $265,000Active3 beds 4 baths1,828 sq. ft.
201 Cotton Court, Stockbridge, GA 30281
MLS# 7836845Listed by: EXP REALTY, LLC.


Protect your home and budget from life's surprises with an Assurant Home Warranty, backed by a partner that supports you through every step of homeownership. Explore Plans.
©2026 Century 21 Real Estate LLC. All rights reserved. CENTURY 21®, the CENTURY 21 Logo and C21® are service marks owned by Century 21 Real Estate LLC. Century 21 Real Estate LLC fully supports the principles of the Fair Housing Act and the Equal Opportunity Act. Each office is independently owned and operated. Listing information is deemed reliable but not guaranteed accurate.