
124 Patillo Manor, Stockbridge, GA 30281
Local realty services provided by:CENTURY 21 Results
124 Patillo Manor,Stockbridge, GA 30281
$606,316
- 4 Beds
- 2 Baths
- - sq. ft.
- Single family
- Active
Listed by: donna robinson
Office: pbg built realty, llc.
MLS#:7835233
Source:FIRSTMLS
Price summary
- Price:$606,316
- Monthly HOA dues:$66.67
About this home
OPEN DOOR - "Welcome to Patillo Manor!" Discover the stunning Newport Plan, a 4-sides brick home featuring 4 bedrooms, 3.5 baths, Owner's Suite on Main, dramatic 2-story family room, and 3-car garage. The open-concept design showcases a gourmet kitchen with granite countertops, stainless steel appliances, and a large center island overlooking the spacious family room. The main-level Owner's Suite offers a spa-inspired bath with dual vanities, soaking tub, separate tiled shower, and walk-in closet. Upstairs features 3 additional bedrooms and 2 full baths. Located in an intimate community of just 19 spacious homesites surrounded by green space. Call today for current incentives!
Contact an agent
Home facts
- Year built:2026
- Subdivision & Development:Patillo Manor
- Listing ID #:7835233
- Updated:September 10, 2026 at 01:34 PM
Rooms and interior
- Bedrooms:4
- Total bathrooms:2
- Full bathrooms:1
- Half bathrooms:1
- Flooring:Carpet, Ceramic Tile, Laminate
- Dining Description:Seats 12+
- Bathrooms Description:Double Vanity
- Kitchen Description:Country Kitchen, Dishwasher, Double Oven, Eat-in Kitchen, Kitchen Island, Microwave, Pantry, Pantry Walk-In, Solid Surface Counters
- Bedroom Description:Master on Main
Heating and cooling
- Cooling:Ceiling Fan(s), Central Air, Zoned
- Heating:Central, Electric, Zoned
- Central air:Yes
Structure and exterior
- Roof:Composition, Slate
- Year built:2026
- Lot area:1 Acres
- Lot Features:Private, Wooded
- Architectural Style:Traditional
- Construction Materials:Brick 4 Sides
- Exterior Features:Garden, Patio, Private Yard
- Levels:1 Story
Schools
- High school:Woodland - Henry
- Middle school:Austin Road
- Elementary school:Austin Road
Utilities
- Water:Public, Water Available
- Sewer:Septic Tank
Finances and disclosures
- Price:$606,316
Features and amenities
- Laundry features:Common Area, In Hall, Laundry Room, Upper Level
- Amenities:Disappearing Attic Stairs, Electric Water Heater, Entrance Foyer, High Ceilings 9 ft Lower, High Ceilings 9 ft Main, High Ceilings 9 ft Upper, Walk-In Closet(s)
Parking
- Total parking spaces:3
- Parking description:Attached, Garage, Garage Faces Rear, Garage Faces Side, Kitchen Level
- Garage spaces:3
 Listings identified with the FMLS IDX logo come from FMLS and are held by brokerage firms other than the owner of this website. The listing brokerage is identified in any listing details. Information is deemed reliable but is not guaranteed. If you believe any FMLS listing contains material that infringes your copyrighted work please click here (https://www.fmls.com/dmca) to review our DMCA policy and learn how to submit a takedown request. ©2026 First Multiple Listing Service, Inc. FIRSTMLS Member Broker: Debbie Cooke
New listings near 124 Patillo Manor
- Coming Soon
 $510,000Coming Soon5 beds 5 baths3,590 sq. ft.
132 Eagles Club Drive, Stockbridge, GA 30281
MLS# 7336449Listed by: MARK SPAIN REAL ESTATE - Coming Soon
 $265,000Coming Soon5 beds 2 baths1,606 sq. ft.
95 Stephens Avenue, Stockbridge, GA 30281
MLS# 7316052Listed by: MARK SPAIN REAL ESTATE - New
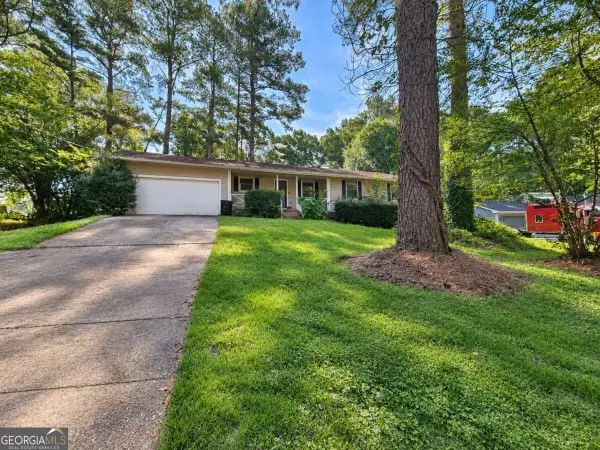 $165,000Active4 beds 3 baths1,605 sq. ft.
30 Smoke Rise Court, Stockbridge, GA 30281
MLS# 10842786Listed by: Southern Classic Realtors - New
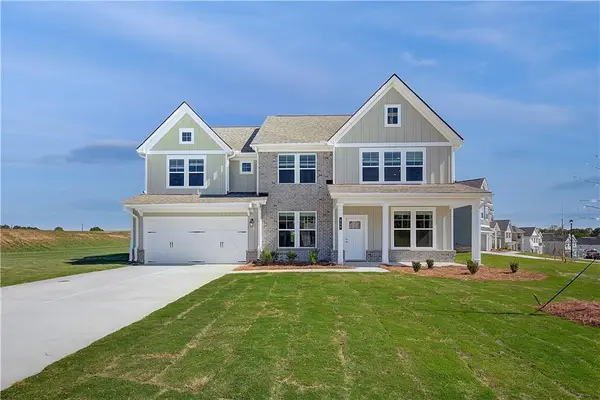 $529,993Active5 beds 4 baths3,472 sq. ft.
616 Sidney Court, Stockbridge, GA 30281
MLS# 7834810Listed by: DRB GROUP GEORGIA, LLC - New
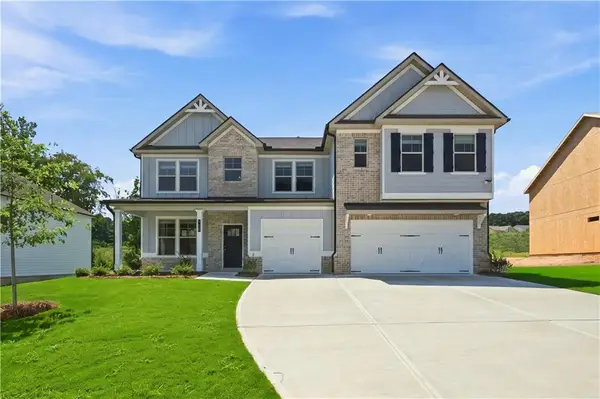 $554,993Active5 beds 5 baths3,674 sq. ft.
186 Buffalo Trace, Stockbridge, GA 30281
MLS# 7834791Listed by: DRB GROUP GEORGIA, LLC - New
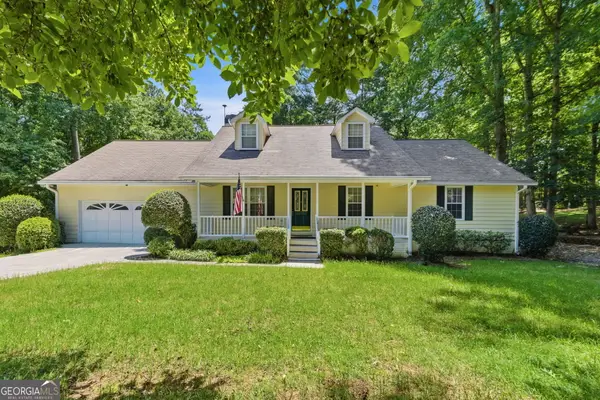 $319,900Active3 beds 2 baths2,926 sq. ft.
156 Brentwood Way, Stockbridge, GA 30281
MLS# 10842231Listed by: Buddy Kelley Properties - New
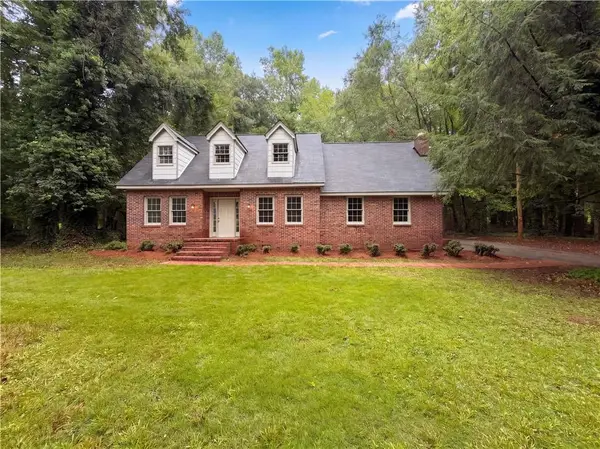 $242,000Active3 beds 2 baths2,239 sq. ft.
20 Woodland Way, Stockbridge, GA 30281
MLS# 7834036Listed by: MARK SPAIN REAL ESTATE - New
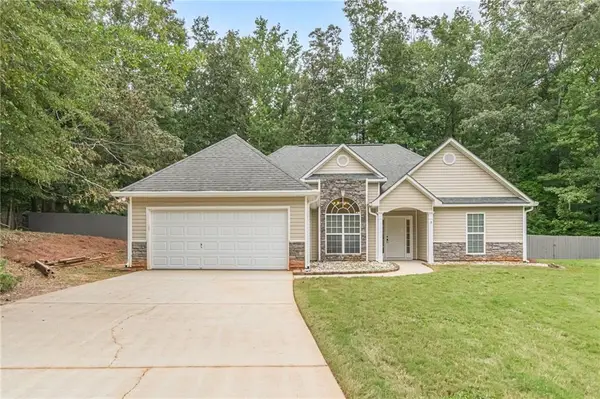 $275,000Active3 beds 2 baths1,667 sq. ft.
159 Drake Way, Stockbridge, GA 30281
MLS# 7834338Listed by: ATLANTA COMMUNITIES - New
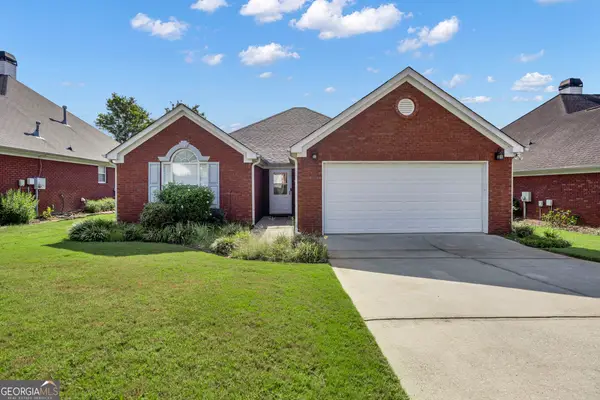 $304,900Active2 beds 2 baths1,585 sq. ft.
149 Meridian Drive, Stockbridge, GA 30281
MLS# 10841779Listed by: MOT-J


Protect your home and budget from life's surprises with an Assurant Home Warranty, backed by a partner that supports you through every step of homeownership. Explore Plans.
©2026 Century 21 Real Estate LLC. All rights reserved. CENTURY 21®, the CENTURY 21 Logo and C21® are service marks owned by Century 21 Real Estate LLC. Century 21 Real Estate LLC fully supports the principles of the Fair Housing Act and the Equal Opportunity Act. Each office is independently owned and operated. Listing information is deemed reliable but not guaranteed accurate.