
13 Old Mill Court, Stockbridge, GA 30281
Local realty services provided by:CENTURY 21 Results
13 Old Mill Court,Stockbridge, GA 30281
$390,000
- 6 Beds
- 3 Baths
- - sq. ft.
- Single family
- Sold
Listed by: joe brondo
Office: southern classic realtors
MLS#:7814433
Source:FIRSTMLS
Sorry, we are unable to map this address
Price summary
- Price:$390,000
About this home
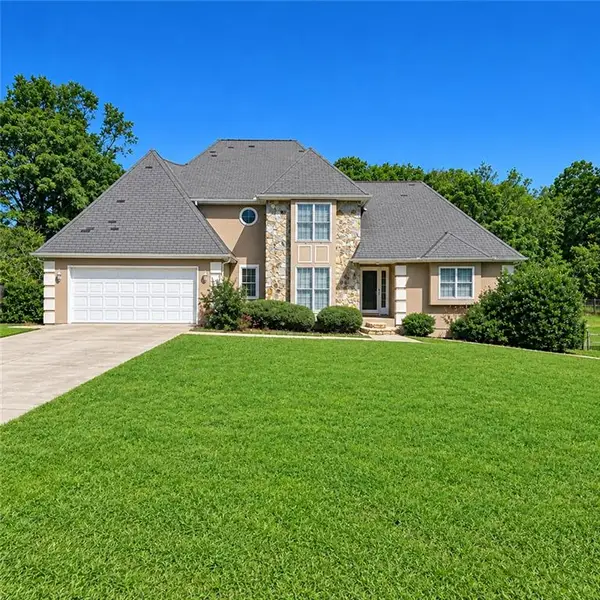
FULLY REMODELED MODERN GEM: 6 BED, 3 BATH WITH FULL FINISHED BASEMENT! Welcome home to this stunning, top-to-bottom, completely remodeled residence offering incredible space, high-end finishes, and modern peace of mind! With all new paint, flooring, windows, cabinetry, counters, appliances, and garage door, this home is practically brand new!! Boasting 6 spacious bedrooms and 3 full bathrooms, this home features a thoughtful design highlighted by a full finished basement-perfect for an in-law suite, media room, game room, or home office. Step inside to discover beautiful, durable LVP flooring flowing seamlessly throughout. The main-floor kitchen features brand-new granite countertops, sleek black stainless steel appliances, and modern cabinetry, creating an ideal setting for daily meals and effortless entertaining. Unwind in your private primary retreat featuring a spacious walk-in closet and a spa-like ensuite bath complete with tile floors, a glass-wall tiled shower, and a deep soaking tub. All additional bathrooms are thoughtfully updated with elegant LVP flooring and contemporary fixtures. The full finished basement features a large family room with a 2nd full kitchen, 3 bedrooms, and a full bath. With outside access to the carport, the basement would make the perfect situation for multi-generational living. The walk-in closet in the largest basement bedroom could even be converted to 2nd laundry room. Enjoy ultimate peace of mind with major system updates already done for you, including all-new HVAC ductwork, 5" HVAC filter and UV light. Overlooking the backyard is a large deck that is accessible from both the dining area and the primary suite. Outside, you'll find exceptional parking and storage solutions with both a 2-car garage with a brand new garage door, and an additional carport. This turn-key home combines luxury, comfort, and practical layout flexibility. SELLER WILL CONTRIBUTE $5,000 TOWARD CLOSING COSTS!! Schedule your private tour today before it's gone! THIS HOME QUALIFIES FOR UP TO A $10,000 GRANT WHEN NATHAN MOORE AT AMERIS BANK IS THE LENDER!!...
Contact an agent
Home facts
- Year built:1994
- Subdivision & Development:Millers Mill
- Listing ID #:7814433
- Updated:October 25, 2026 at 06:40 AM
Rooms and interior
- Bedrooms:6
- Total bathrooms:3
- Full bathrooms:3
- Flooring:Ceramic Tile, Vinyl
- Bathrooms Description:Double Vanity, Separate Tub/Shower, Soaking Tub
- Kitchen Description:Breakfast Bar, Dishwasher, Eat-in Kitchen, Gas Range, Microwave, Pantry, Refrigerator, Second Kitchen, Solid Surface Counters
- Bedroom Description:In-Law Floorplan, Master on Main
- Basement Description:Daylight, Exterior Entry, Finished, Finished Bath, Full, Interior Entry
Heating and cooling
- Cooling:Ceiling Fan(s), Central Air
- Heating:Central, Natural Gas
- Central air:Yes
Structure and exterior
- Roof:Composition
- Year built:1994
- Lot Features:Cul-De-Sac, Sloped
- Architectural Style:Traditional
- Construction Materials:Fiber Cement
- Exterior Features:Covered, Deck, Front Porch, Rain Gutters
- Levels:2 Story
Schools
- High school:Woodland - Henry
- Middle school:Woodland - Henry
- Elementary school:Pleasant Grove - Henry
Utilities
- Water:Public, Water Available
- Sewer:Septic Tank
Finances and disclosures
- Price:$390,000
- Tax amount:$4,752 (2024)
Features and amenities
- Laundry features:In Hall
- Amenities:Entrance Foyer, Gas Water Heater, High Ceilings 9 ft Lower, High Ceilings 9 ft Main, High Ceilings 9 ft Upper, High Speed Internet, Walk-In Closet(s)
Parking
- Parking description:1 Carport Space(s), Attached, Carport, Garage, Garage Door Opener, Garage Faces Side, Parking Pad
- Garage spaces:2
- Carport spaces:1
 Listings identified with the FMLS IDX logo come from FMLS and are held by brokerage firms other than the owner of this website. The listing brokerage is identified in any listing details. Information is deemed reliable but is not guaranteed. If you believe any FMLS listing contains material that infringes your copyrighted work please click here (https://www.fmls.com/dmca) to review our DMCA policy and learn how to submit a takedown request. ©2026 First Multiple Listing Service, Inc. FIRSTMLS Member Broker: Debbie Cooke
New listings near 13 Old Mill Court
- Coming Soon
 $360,000Coming Soon4 beds 3 baths3,967 sq. ft.
204 Clarkdell Drive, Stockbridge, GA 30281
MLS# 7858885Listed by: MARK SPAIN REAL ESTATE - Coming Soon
 $360,000Coming Soon4 beds 3 baths3,967 sq. ft.
204 Clarkdell Drive, Stockbridge, GA 30281
MLS# 10878658Listed by: Mark Spain Real Estate - Coming Soon
 $260,000Coming Soon3 beds 2 baths1,372 sq. ft.
45 Stokes Drive, Stockbridge, GA 30281
MLS# 10875234Listed by: Crye-Leike, Realtors - Coming Soon
 $330,000Coming Soon4 beds 2 baths2,470 sq. ft.
190 Bennington Drive, Stockbridge, GA 30281
MLS# 7855964Listed by: YOUR HOME SOURCE - Coming Soon
 $615,000Coming Soon4 beds 4 baths2,509 sq. ft.
2704 Morgan Court, Stockbridge, GA 30281
MLS# 10874801Listed by: Keller Williams Realty Atl. Partners - Coming Soon
 $510,000Coming Soon5 beds 5 baths3,590 sq. ft.
132 Eagles Club Drive, Stockbridge, GA 30281
MLS# 7336449Listed by: MARK SPAIN REAL ESTATE - Coming Soon
 $265,000Coming Soon5 beds 2 baths1,606 sq. ft.
95 Stephens Avenue, Stockbridge, GA 30281
MLS# 7316052Listed by: MARK SPAIN REAL ESTATE - New
 $250,000Active3 beds 3 baths1,320 sq. ft.
122 Turning Point, Stockbridge, GA 30281
MLS# 7858813Listed by: HOMESMART - New
 $250,000Active3 beds 2 baths1,357 sq. ft.
254 Summer Hill Circle, Stockbridge, GA 30281
MLS# 7858782Listed by: MARK SPAIN REAL ESTATE - New
 $239,900Active3 beds 2 baths1,471 sq. ft.
526 Knollwood Drive, Stockbridge, GA 30281
MLS# 7858736Listed by: ENTERA REALTY, LLC


Protect your home and budget from life's surprises with an Assurant Home Warranty, backed by a partner that supports you through every step of homeownership. Explore Plans.
©2026 Century 21 Real Estate LLC. All rights reserved. CENTURY 21®, the CENTURY 21 Logo and C21® are service marks owned by Century 21 Real Estate LLC. Century 21 Real Estate LLC fully supports the principles of the Fair Housing Act and the Equal Opportunity Act. Each office is independently owned and operated. Listing information is deemed reliable but not guaranteed accurate.