
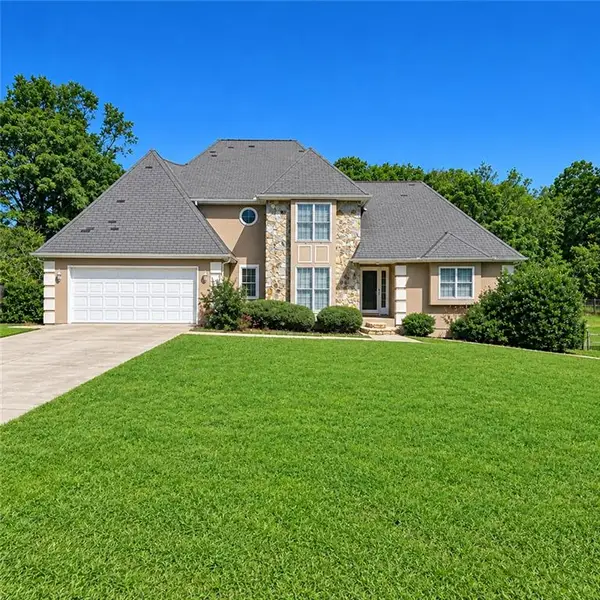
140 Creek Circle, Stockbridge, GA 30281
Local realty services provided by:CENTURY 21 NUWAY REALTY
140 Creek Circle,Stockbridge, GA 30281
$325,000
- 4 Beds
- 3 Baths
- 2,048 sq. ft.
- Single family
- Active
Listed by: diamond wiggins
Office: exp realty
MLS#:10787725
Source:METROMLS
Price summary
- Price:$325,000
- Price per sq. ft.:$158.69
About this home
**ASSUMABLE MORTGAGE AVAILABLE** Investor & Cash Buyer Special! This spacious, updated split-level home in Stockbridge North Subdivision offers 4 bedrooms, 3 full baths, and a converted flex space-ideal for today's lifestyle. The open kitchen features stainless steel appliances and a breakfast bar, while the large primary suite includes a separate tub and shower for ultimate comfort. Outside, enjoy a fenced backyard with a LARGE IN-GROUND POOL and storage shed, perfect for entertaining or investment opportunities. This is a must-see property before it officially hits the market. With strong rental and flip potential, serious buyers should act fast-schedule your private showing today and secure this opportunity before it's gone! No showings until Friday, June 19th, 2026, and all offers need to be submitted by Monday, June 22nd by 9 PM EST.
Contact an agent
Home facts
- Year built:1973
- Subdivision & Development:Stockbridge North
- Listing ID #:10787725
- Updated:October 25, 2026 at 10:54 AM
Rooms and interior
- Bedrooms:4
- Total bathrooms:3
- Full bathrooms:3
- Flooring:Carpet
- Kitchen Description:Breakfast Area, Breakfast Bar, Dishwasher
- Bedroom Description:Master On Main Level
- Living area:2,048 sq. ft.
Heating and cooling
- Cooling:Ceiling Fan(s), Central Air
- Heating:Central, Forced Air
- Central air:Yes
Structure and exterior
- Roof:Composition
- Year built:1973
- Building area:2,048 sq. ft.
- Lot area:0.22 Acres
- Lot Features:Level, Private
- Architectural Style:Brick 3 Side, Traditional
- Construction Materials:Vinyl Siding
- Exterior Features:Screened
- Foundation Description:Slab
- Levels:Multi/Split
Schools
- High school:Stockbridge
- Middle school:Stockbridge
- Elementary school:Smith Barnes
Utilities
- Water:Public
- Sewer:Public Sewer
Finances and disclosures
- Price:$325,000
- Price per sq. ft.:$158.69
- Tax amount:$4,243 (2023)
Features and amenities
- Appliances:Dishwasher
- Laundry features:In Hall, In Kitchen
- Pool features:In Ground
Parking
- Total parking spaces:2
- Parking description:Parking Pad
 2026 Georgia MLS. All rights reserved. Information Deem Reliable But Not Guaranteed October 25, 2026
New listings near 140 Creek Circle
- Coming Soon
 $360,000Coming Soon4 beds 3 baths3,967 sq. ft.
204 Clarkdell Drive, Stockbridge, GA 30281
MLS# 7858885Listed by: MARK SPAIN REAL ESTATE - Coming Soon
 $360,000Coming Soon4 beds 3 baths3,967 sq. ft.
204 Clarkdell Drive, Stockbridge, GA 30281
MLS# 10878658Listed by: Mark Spain Real Estate - Coming Soon
 $260,000Coming Soon3 beds 2 baths1,372 sq. ft.
45 Stokes Drive, Stockbridge, GA 30281
MLS# 10875234Listed by: Crye-Leike, Realtors - Coming Soon
 $330,000Coming Soon4 beds 2 baths2,470 sq. ft.
190 Bennington Drive, Stockbridge, GA 30281
MLS# 7855964Listed by: YOUR HOME SOURCE - Coming Soon
 $615,000Coming Soon4 beds 4 baths2,509 sq. ft.
2704 Morgan Court, Stockbridge, GA 30281
MLS# 10874801Listed by: Keller Williams Realty Atl. Partners - Coming Soon
 $510,000Coming Soon5 beds 5 baths3,590 sq. ft.
132 Eagles Club Drive, Stockbridge, GA 30281
MLS# 7336449Listed by: MARK SPAIN REAL ESTATE - Coming Soon
 $265,000Coming Soon5 beds 2 baths1,606 sq. ft.
95 Stephens Avenue, Stockbridge, GA 30281
MLS# 7316052Listed by: MARK SPAIN REAL ESTATE - New
 $250,000Active3 beds 3 baths1,320 sq. ft.
122 Turning Point, Stockbridge, GA 30281
MLS# 7858813Listed by: HOMESMART - New
 $250,000Active3 beds 2 baths1,357 sq. ft.
254 Summer Hill Circle, Stockbridge, GA 30281
MLS# 10878523Listed by: Mark Spain Real Estate - New
 $239,900Active3 beds 2 baths1,471 sq. ft.
526 Knollwood Drive, Stockbridge, GA 30281
MLS# 10878446Listed by: Entera Realty


Protect your home and budget from life's surprises with an Assurant Home Warranty, backed by a partner that supports you through every step of homeownership. Explore Plans.
©2026 Century 21 Real Estate LLC. All rights reserved. CENTURY 21®, the CENTURY 21 Logo and C21® are service marks owned by Century 21 Real Estate LLC. Century 21 Real Estate LLC fully supports the principles of the Fair Housing Act and the Equal Opportunity Act. Each office is independently owned and operated. Listing information is deemed reliable but not guaranteed accurate.