
1581 Gallup Drive, Stockbridge, GA 30281
Local realty services provided by:CENTURY 21 Results
1581 Gallup Drive,Stockbridge, GA 30281
$289,500
- 5 Beds
- 3 Baths
- 2,886 sq. ft.
- Single family
- Active
Listed by: don montilla
Office: ascending realty
MLS#:10687890
Source:METROMLS
Price summary
- Price:$289,500
- Price per sq. ft.:$100.31
- Monthly HOA dues:$50
About this home
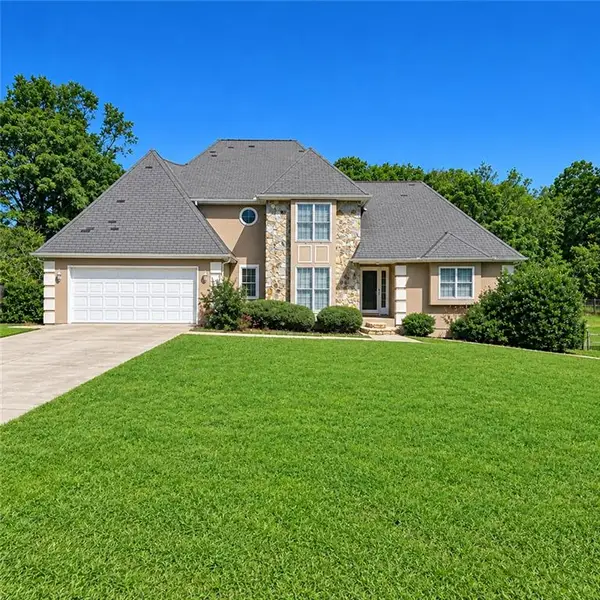
Discover spacious living at 1581 Gallup Drive in Stockbridge, a well-sized 5-bedroom, 3-bath home offering approximately 2,886 square feet of functional living space in Henry County. This inviting residence features a bright two-story entryway, multiple living and dining areas, and a flexible layout ideal for families or multi-generational living. Generously sized bedrooms provide versatility for guests, home offices, or additional living needs. The home showcases classic architectural details, a practical kitchen layout, and ample natural light throughout. Exterior highlights include a stone-accented facade, attached two-car garage, and a private yard. Conveniently located near shopping, dining, schools, and major roadways, this home offers comfort, space, and accessibility.
Contact an agent
Home facts
- Year built:2005
- Subdivision & Development:Pine Grove
- Listing ID #:10687890
- Updated:October 25, 2026 at 10:54 AM
Rooms and interior
- Bedrooms:5
- Total bathrooms:3
- Full bathrooms:3
- Flooring:Carpet, Hardwood
- Kitchen Description:Breakfast Area, Breakfast Bar, Dishwasher, Microwave, Refrigerator
- Bedroom Description:Master On Main Level
- Living area:2,886 sq. ft.
Heating and cooling
- Cooling:Central Air
- Heating:Forced Air
- Central air:Yes
Structure and exterior
- Roof:Composition
- Year built:2005
- Building area:2,886 sq. ft.
- Lot area:0.04 Acres
- Lot Features:Level, Private
- Architectural Style:Brick Front, Traditional
- Construction Materials:Vinyl Siding
- Exterior Features:Deck/Patio
- Foundation Description:Slab
- Levels:2 Story
Schools
- High school:Hampton
- Middle school:Stockbridge
- Elementary school:Cotton Indian
Utilities
- Water:Public, Water Available
- Sewer:Public Sewer, Sewer Available
Finances and disclosures
- Price:$289,500
- Price per sq. ft.:$100.31
- Tax amount:$4,940 (2025)
Features and amenities
- Appliances:Dishwasher, Microwave, Refrigerator
- Laundry features:Laundry
- Amenities:Vaulted Ceiling(s), Window Treatments
Parking
- Total parking spaces:2
- Parking description:Attached, Garage
- Garage:Yes
 2026 Georgia MLS. All rights reserved. Information Deem Reliable But Not Guaranteed October 25, 2026
New listings near 1581 Gallup Drive
- Coming Soon
 $360,000Coming Soon4 beds 3 baths3,967 sq. ft.
204 Clarkdell Drive, Stockbridge, GA 30281
MLS# 7858885Listed by: MARK SPAIN REAL ESTATE - Coming Soon
 $360,000Coming Soon4 beds 3 baths3,967 sq. ft.
204 Clarkdell Drive, Stockbridge, GA 30281
MLS# 10878658Listed by: Mark Spain Real Estate - Coming Soon
 $260,000Coming Soon3 beds 2 baths1,372 sq. ft.
45 Stokes Drive, Stockbridge, GA 30281
MLS# 10875234Listed by: Crye-Leike, Realtors - Coming Soon
 $330,000Coming Soon4 beds 2 baths2,470 sq. ft.
190 Bennington Drive, Stockbridge, GA 30281
MLS# 7855964Listed by: YOUR HOME SOURCE - Coming Soon
 $615,000Coming Soon4 beds 4 baths2,509 sq. ft.
2704 Morgan Court, Stockbridge, GA 30281
MLS# 10874801Listed by: Keller Williams Realty Atl. Partners - Coming Soon
 $510,000Coming Soon5 beds 5 baths3,590 sq. ft.
132 Eagles Club Drive, Stockbridge, GA 30281
MLS# 7336449Listed by: MARK SPAIN REAL ESTATE - Coming Soon
 $265,000Coming Soon5 beds 2 baths1,606 sq. ft.
95 Stephens Avenue, Stockbridge, GA 30281
MLS# 7316052Listed by: MARK SPAIN REAL ESTATE - New
 $250,000Active3 beds 3 baths1,320 sq. ft.
122 Turning Point, Stockbridge, GA 30281
MLS# 7858813Listed by: HOMESMART - New
 $250,000Active3 beds 2 baths1,357 sq. ft.
254 Summer Hill Circle, Stockbridge, GA 30281
MLS# 10878523Listed by: Mark Spain Real Estate - New
 $239,900Active3 beds 2 baths1,471 sq. ft.
526 Knollwood Drive, Stockbridge, GA 30281
MLS# 10878446Listed by: Entera Realty


Protect your home and budget from life's surprises with an Assurant Home Warranty, backed by a partner that supports you through every step of homeownership. Explore Plans.
©2026 Century 21 Real Estate LLC. All rights reserved. CENTURY 21®, the CENTURY 21 Logo and C21® are service marks owned by Century 21 Real Estate LLC. Century 21 Real Estate LLC fully supports the principles of the Fair Housing Act and the Equal Opportunity Act. Each office is independently owned and operated. Listing information is deemed reliable but not guaranteed accurate.