
160 Helen Lane, Stockbridge, GA 30281
Local realty services provided by:CENTURY 21 Results
Listed by: jamie ochoa
Office: auor properties
MLS#:7860512
Source:FIRSTMLS
Price summary
- Price:$239,500
- Price per sq. ft.:$154.52
About this home
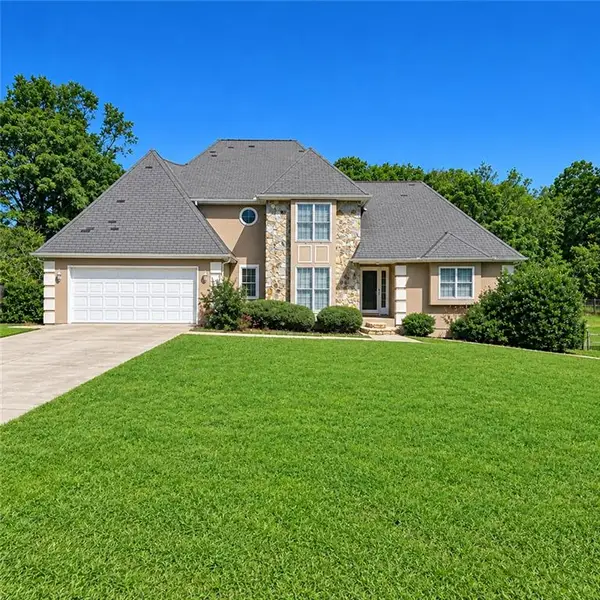
Opportunity knocks! Tucked away on a sprawling 1-acre corner lot, this classic 4BR/2BA all-brick ranch home with an incredible new price. The home is undergoing final pre-move preparations and will be 100% ready for its new owners in mid-November, but we are welcoming tour requests now! Inside, you'll find 1550 sq. ft. of single-level comfort featuring a fireside living room, kitchen with breakfast bar and walk-in pantry, extensive laundry storage, and a private owner's retreat. Unwind on the back deck with serene views of your deep, wooded yard and natural creek. Includes a 2-car side-entry garage, level driveway with ramp access, and a storage shed. Minutes from Costco, Sprouts, and major retail hubs, with effortless 2-minute freeway access to I-75.
Contact an agent
Home facts
- Year built:1977
- Subdivision & Development:HUDSON BRIDGE EST
- Listing ID #:7860512
- Updated:October 29, 2026 at 12:31 AM
Rooms and interior
- Bedrooms:4
- Total bathrooms:2
- Full bathrooms:2
- Flooring:Carpet, Ceramic Tile
- Kitchen Description:Breakfast Bar, Dishwasher, Pantry, Pantry Walk-In, Refrigerator
- Bedroom Description:Master on Main
- Living area:1,550 sq. ft.
Heating and cooling
- Cooling:Ceiling Fan(s), Central Air
- Heating:Central, Electric
- Central air:Yes
Structure and exterior
- Roof:Composition
- Year built:1977
- Building area:1,550 sq. ft.
- Lot area:1 Acres
- Lot Features:Corner Lot, Creek On Lot
- Architectural Style:Ranch
- Exterior Features:Deck
- Levels:1 Story
Schools
- High school:Dutchtown
- Middle school:Dutchtown
- Elementary school:Dutchtown
Utilities
- Water:Public, Water Available
- Sewer:Septic Tank
Finances and disclosures
- Price:$239,500
- Price per sq. ft.:$154.52
Features and amenities
- Laundry features:Dryer, In Kitchen, Laundry Room, Washer
- Amenities:High Speed Internet
Parking
- Total parking spaces:4
- Parking description:Garage
- Garage spaces:2
 Listings identified with the FMLS IDX logo come from FMLS and are held by brokerage firms other than the owner of this website. The listing brokerage is identified in any listing details. Information is deemed reliable but is not guaranteed. If you believe any FMLS listing contains material that infringes your copyrighted work please click here (https://www.fmls.com/dmca) to review our DMCA policy and learn how to submit a takedown request. ©2026 First Multiple Listing Service, Inc. FIRSTMLS Member Broker: Debbie Cooke
New listings near 160 Helen Lane
- Coming Soon
 $360,000Coming Soon4 beds 3 baths3,967 sq. ft.
204 Clarkdell Drive, Stockbridge, GA 30281
MLS# 7858885Listed by: MARK SPAIN REAL ESTATE - Coming Soon
 $360,000Coming Soon4 beds 3 baths3,967 sq. ft.
204 Clarkdell Drive, Stockbridge, GA 30281
MLS# 10878658Listed by: Mark Spain Real Estate - Coming Soon
 $260,000Coming Soon3 beds 2 baths1,372 sq. ft.
45 Stokes Drive, Stockbridge, GA 30281
MLS# 10875234Listed by: Crye-Leike, Realtors - Coming Soon
 $330,000Coming Soon4 beds 2 baths2,470 sq. ft.
190 Bennington Drive, Stockbridge, GA 30281
MLS# 7855964Listed by: YOUR HOME SOURCE - Coming Soon
 $615,000Coming Soon4 beds 4 baths2,509 sq. ft.
2704 Morgan Court, Stockbridge, GA 30281
MLS# 10874801Listed by: Keller Williams Realty Atl. Partners - Coming Soon
 $510,000Coming Soon5 beds 5 baths3,590 sq. ft.
132 Eagles Club Drive, Stockbridge, GA 30281
MLS# 7336449Listed by: MARK SPAIN REAL ESTATE - Coming Soon
 $265,000Coming Soon5 beds 2 baths1,606 sq. ft.
95 Stephens Avenue, Stockbridge, GA 30281
MLS# 7316052Listed by: MARK SPAIN REAL ESTATE - New
 $294,000Active3 beds 2 baths1,698 sq. ft.
100 Kim Trail, Stockbridge, GA 30281
MLS# 10880555Listed by: Keller Williams Realty Atl. Partners - New
 $299,000Active3 beds 3 baths2,700 sq. ft.
523 Horseshoe Circle, Stockbridge, GA 30281
MLS# 10880565Listed by: EveryState


Protect your home and budget from life's surprises with an Assurant Home Warranty, backed by a partner that supports you through every step of homeownership. Explore Plans.
©2026 Century 21 Real Estate LLC. All rights reserved. CENTURY 21®, the CENTURY 21 Logo and C21® are service marks owned by Century 21 Real Estate LLC. Century 21 Real Estate LLC fully supports the principles of the Fair Housing Act and the Equal Opportunity Act. Each office is independently owned and operated. Listing information is deemed reliable but not guaranteed accurate.