
180 Oakwood Circle, Stockbridge, GA 30281
Local realty services provided by:CENTURY 21 North East
180 Oakwood Circle,Stockbridge, GA 30281
$299,000
- 4 Beds
- 3 Baths
- 1,908 sq. ft.
- Single family
- Active
Listed by: verronica smith
Office: coldwell banker kennon & parker
MLS#:10849001
Source:METROMLS
Price summary
- Price:$299,000
- Price per sq. ft.:$156.71
About this home
Welcome home to 180 Oakwood Circle! This well-kept, four-sided brick ranch offers timeless curb appeal, comfortable living spaces, and a convenient Stockbridge location. Situated in the desirable Oakwood Village community, this home features a spacious floor plan with a cozy fireplace, a well-appointed kitchen with breakfast area and pantry, and a private primary suite complete with a walk-in closet, soaking tub, and separate shower. One of the home's standout features is the finished basement apartment, complete with a full kitchen and additional living space. This versatile area offers incredible flexibility for a variety of needs whether you're looking for an opportunity for additional rental income, a private space for an adult child, comfortable accommodations for extended family, or a potential in-law suite. It's an excellent setup for multigenerational living, providing privacy and independence while keeping loved ones close. The attached two-car garage provides convenient kitchen-level access, making everyday arrivals and unloading groceries a breeze. Step outside and enjoy the screened-in porch overlooking the fenced backyard, offering a comfortable space to relax, entertain, or enjoy your morning coffee. Mature greenery adds privacy and creates a peaceful outdoor setting. Location is a major convenience! The home is close to shopping, dining, schools, medical services, and major roadways, with easy access to I-75. Nearby shopping and everyday conveniences include Spivey Junction, Stockbridge Village, and Villages at Eagles Landing, providing easy access to groceries, restaurants, retail, and services. With its well-maintained brick exterior, finished basement apartment with full kitchen, flexible multigenerational living options, private backyard, screened porch, two-car garage, and convenient location, 180 Oakwood Circle offers the space, flexibility, and functionality you've been looking for in Stockbridge. Come see all this home has to offer!...
Contact an agent
Home facts
- Year built:1996
- Subdivision & Development:Oakwood Village
- Listing ID #:10849001
- Updated:September 19, 2026 at 04:27 AM
Rooms and interior
- Bedrooms:4
- Total bathrooms:3
- Full bathrooms:3
- Flooring:Hardwood
- Bathrooms Description:Double Vanity
- Kitchen Description:Microwave, Refrigerator
- Living area:1,908 sq. ft.
Heating and cooling
- Cooling:Central Air
- Heating:Central
- Central air:Yes
Structure and exterior
- Roof:Composition
- Year built:1996
- Building area:1,908 sq. ft.
- Lot area:0.15 Acres
- Lot Features:Level
- Architectural Style:Brick 4 Side
- Construction Materials:Brick
- Levels:1 Story
Schools
- High school:Dutchtown
- Middle school:Dutchtown
- Elementary school:Pates Creek
Utilities
- Water:Public, Water Available
- Sewer:Public Sewer
Finances and disclosures
- Price:$299,000
- Price per sq. ft.:$156.71
- Tax amount:$4,652 (2025)
Features and amenities
- Appliances:Microwave, Refrigerator
- Laundry features:Laundry Closet
Parking
- Parking description:Garage
- Garage:Yes
 2026 Georgia MLS. All rights reserved. Information Deem Reliable But Not Guaranteed September 19, 2026 METROMLS Member Broker: Jim D’Amico
New listings near 180 Oakwood Circle
- Coming Soon
 $260,000Coming Soon3 beds 2 baths1,520 sq. ft.
146 Glynn Addy Drive, Stockbridge, GA 30281
MLS# 10846649Listed by: RE/MAX Advantage - Coming Soon
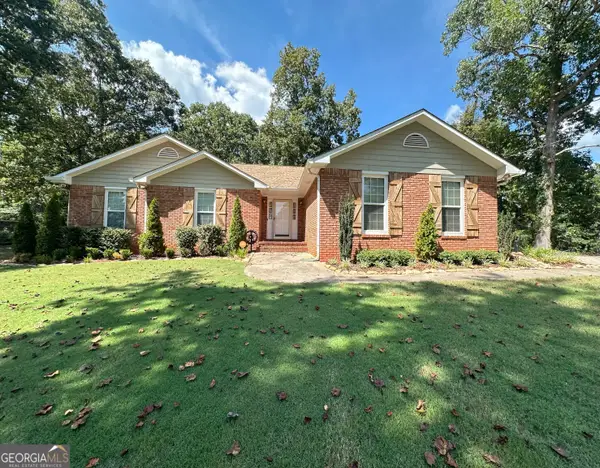 $264,900Coming Soon3 beds 2 baths1,654 sq. ft.
45 Copeland Lane, Stockbridge, GA 30281
MLS# 10845328Listed by: MarketPlace Realty - Coming Soon
 $510,000Coming Soon5 beds 5 baths3,590 sq. ft.
132 Eagles Club Drive, Stockbridge, GA 30281
MLS# 7336449Listed by: MARK SPAIN REAL ESTATE - Coming Soon
 $265,000Coming Soon5 beds 2 baths1,606 sq. ft.
95 Stephens Avenue, Stockbridge, GA 30281
MLS# 7316052Listed by: MARK SPAIN REAL ESTATE - New
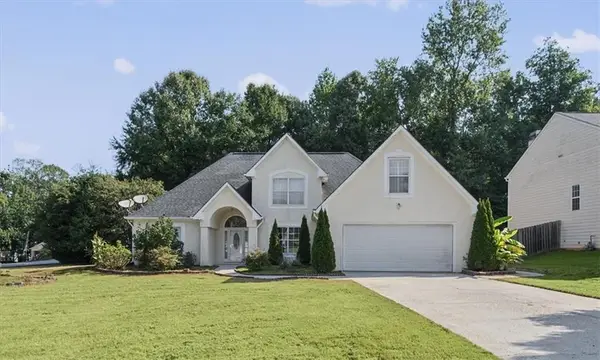 $324,900Active4 beds 3 baths2,215 sq. ft.
200 Kensington Trace, Stockbridge, GA 30281
MLS# 7839782Listed by: KD & ASSOC LLC - New
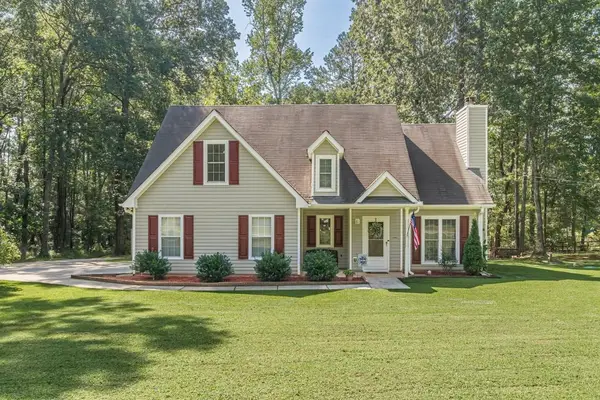 $334,900Active3 beds 3 baths1,975 sq. ft.
210 Kim Trail, Stockbridge, GA 30281
MLS# 7840525Listed by: ATLANTA FINE HOMES SOTHEBY'S INTERNATIONAL - New
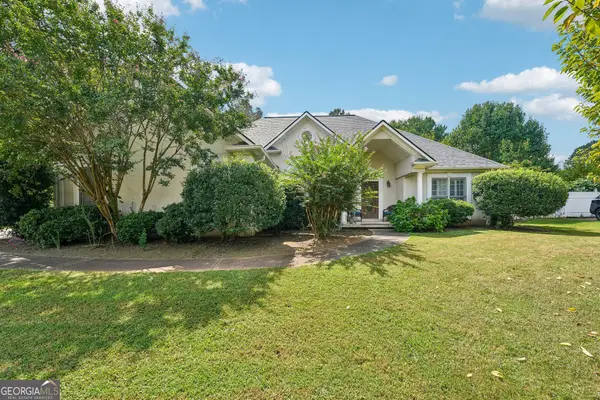 $345,000Active3 beds 2 baths2,163 sq. ft.
122 Acadian Drive, Stockbridge, GA 30281
MLS# 10849071Listed by: Redfin Corporation - New
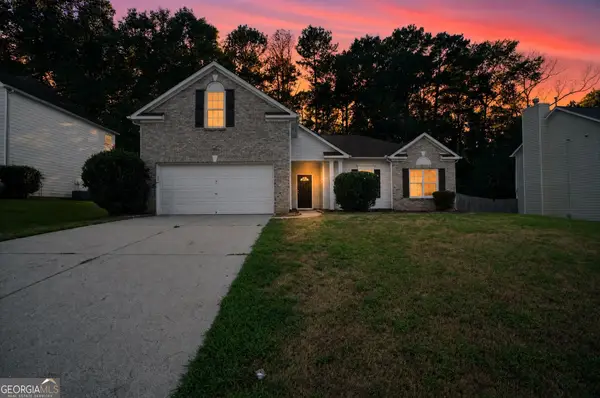 $315,000Active4 beds 2 baths2,086 sq. ft.
433 Concord Circle, McDonough, GA 30253
MLS# 10849029Listed by: Offerpad Brokerage - New
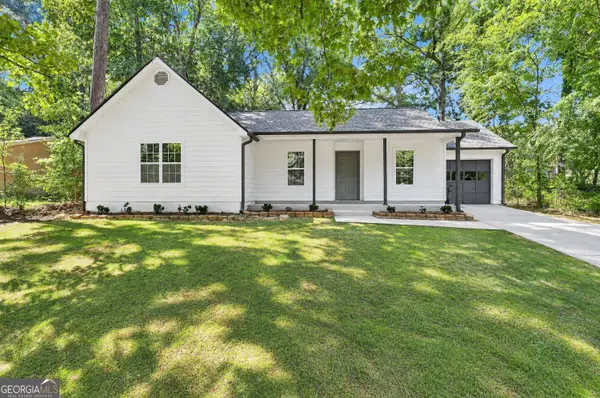 $225,000Active3 beds 2 baths1,273 sq. ft.
116 Richard Way, Stockbridge, GA 30281
MLS# 10849065Listed by: RiverBrook Realty


Protect your home and budget from life's surprises with an Assurant Home Warranty, backed by a partner that supports you through every step of homeownership. Explore Plans.
©2026 Century 21 Real Estate LLC. All rights reserved. CENTURY 21®, the CENTURY 21 Logo and C21® are service marks owned by Century 21 Real Estate LLC. Century 21 Real Estate LLC fully supports the principles of the Fair Housing Act and the Equal Opportunity Act. Each office is independently owned and operated. Listing information is deemed reliable but not guaranteed accurate.