
201 Chiswick Loop, Stockbridge, GA 30281
Local realty services provided by:CENTURY 21 The Avenues
201 Chiswick Loop,Stockbridge, GA 30281
$449,993
- 4 Beds
- 4 Baths
- 3,048 sq. ft.
- Single family
- Active
Listed by: drb team listings
Office: drb group georgia, llc.
MLS#:7752716
Source:FIRSTMLS
Price summary
- Price:$449,993
- Price per sq. ft.:$147.64
- Monthly HOA dues:$150
About this home
Welcome to Burchwood by DRB Homes, ideally located in the highly sought-after Henry County, where charm meets convenience in one of the most desirable areas in the region. Introducing the Wynnwood floor plan on Homesite 1—a beautifully crafted home that effortlessly combines thoughtful design, modern finishes, and everyday functionality.
From the moment you arrive, you'll be drawn in by the home’s timeless exterior featuring a harmonious blend of brick and durable siding, offering classic curb appeal and low-maintenance living. Step inside to an inviting open-concept layout, designed to maximize space and natural light.
The heart of the home is the expansive family room, seamlessly connected to the designer kitchen—ideal for entertaining or relaxing evenings at home. The kitchen boasts a large center island with seating, glistening quartz countertops, stylish shaker cabinetry, and built-in stainless steel appliances, including a wall oven, microwave, cooktop, and a modern vent hood that adds a sleek, upscale touch. Whether you're cooking a family meal or hosting friends, this space was made to impress.
Upstairs, you’ll find a tranquil owner’s retreat, complete with a spacious walk-in closet and a spa-inspired ensuite bath featuring a double vanity, quartz counters, and a luxurious walk-in shower. Three additional bedrooms provide ample space for family, guests, or a home office, while the versatile loft area offers the flexibility to create a second living space, playroom, or media room tailored to your lifestyle.
Set in the peaceful and welcoming community of Burchwood, you’ll enjoy easy access to nearby shopping, dining, parks, and major highways—making your commute and daily life a breeze.
Don’t miss this opportunity to own a home that perfectly balances comfort, style, and quality craftsmanship. Come tour Homesite 1 and fall in love with the Wynnwood floor plan today!
Please note: If the buyer is represented by a broker/agent, DRB REQUIRES the buyer’s broker/agent to be present during the initial meeting with DRB’s sales personnel to ensure proper representation. If buyer’s broker/agent is not present at initial meeting DRB Group Georgia reserves the right to reduce or remove broker/agent compensation....
Contact an agent
Home facts
- Year built:2026
- Subdivision & Development:BURCHWOOD
- Listing ID #:7752716
- Updated:September 11, 2026 at 01:31 PM
Rooms and interior
- Bedrooms:4
- Total bathrooms:4
- Full bathrooms:3
- Half bathrooms:1
- Flooring:Carpet, Ceramic Tile, Vinyl
- Dining Description:Dining L, Separate Dining Room
- Bathrooms Description:Double Vanity, Tub Only
- Kitchen Description:Cabinets Stain, Dishwasher, Disposal, Eat-in Kitchen, Gas Cooktop, Kitchen Island, Microwave, Pantry, Range Hood, Solid Surface Counters, View to Family Room
- Bedroom Description:Oversized Master
- Living area:3,048 sq. ft.
Heating and cooling
- Cooling:Central Air, Zoned
- Heating:Central, Forced Air, Heat Pump, Zoned
- Central air:Yes
Structure and exterior
- Roof:Shingle, Wood
- Year built:2026
- Building area:3,048 sq. ft.
- Lot Features:Landscaped, Level
- Architectural Style:Colonial
- Construction Materials:Brick 4 Sides
- Exterior Features:Covered, Front Porch, Garden, Patio, Private Yard
- Levels:2 Story
Schools
- High school:Dutchtown
- Middle school:Dutchtown
- Elementary school:Pate's Creek
Utilities
- Water:Public
- Sewer:Public Sewer, Sewer Available
Finances and disclosures
- Price:$449,993
- Price per sq. ft.:$147.64
Features and amenities
- Appliances:Satellite Dish
- Laundry features:Laundry Room, Upper Level
- Amenities:Coffered Ceiling(s), Disappearing Attic Stairs, Entrance Foyer, High Ceilings 9 ft Main, High Speed Internet, Walk-In Closet(s)
Parking
- Parking description:Attached, Garage
- Garage spaces:2
 Listings identified with the FMLS IDX logo come from FMLS and are held by brokerage firms other than the owner of this website. The listing brokerage is identified in any listing details. Information is deemed reliable but is not guaranteed. If you believe any FMLS listing contains material that infringes your copyrighted work please click here (https://www.fmls.com/dmca) to review our DMCA policy and learn how to submit a takedown request. ©2026 First Multiple Listing Service, Inc.
New listings near 201 Chiswick Loop
- Coming Soon
 $510,000Coming Soon5 beds 5 baths3,590 sq. ft.
132 Eagles Club Drive, Stockbridge, GA 30281
MLS# 7336449Listed by: MARK SPAIN REAL ESTATE - Coming Soon
 $265,000Coming Soon5 beds 2 baths1,606 sq. ft.
95 Stephens Avenue, Stockbridge, GA 30281
MLS# 7316052Listed by: MARK SPAIN REAL ESTATE - New
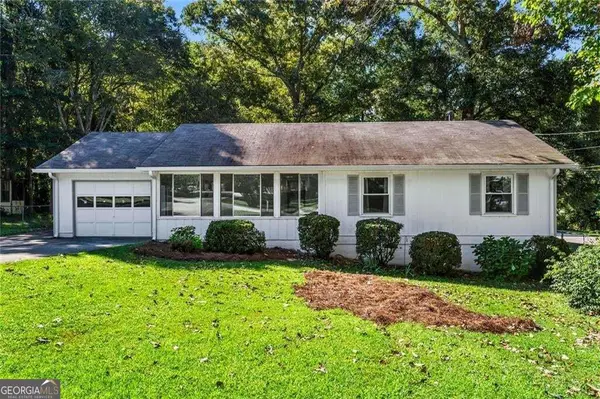 $225,000Active3 beds 2 baths1,672 sq. ft.
145 Carriage Circle, Stockbridge, GA 30281
MLS# 10844091Listed by: Harry Norman Realtors - New
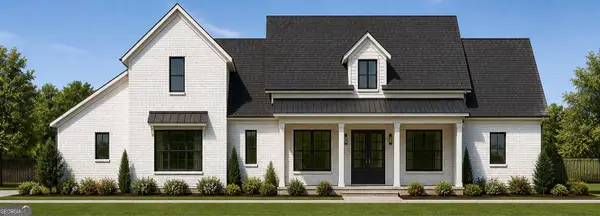 $644,900Active4 beds 5 baths3,174 sq. ft.
1009 Moseley Road, Stockbridge, GA 30281
MLS# 10843615Listed by: Samone Elite Realty Group LLC - New
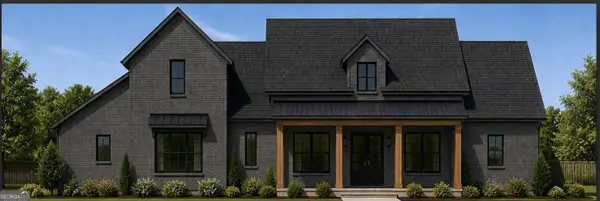 $652,500Active4 beds 5 baths3,174 sq. ft.
1001 Moseley Road, Stockbridge, GA 30281
MLS# 10843650Listed by: Samone Elite Realty Group LLC - New
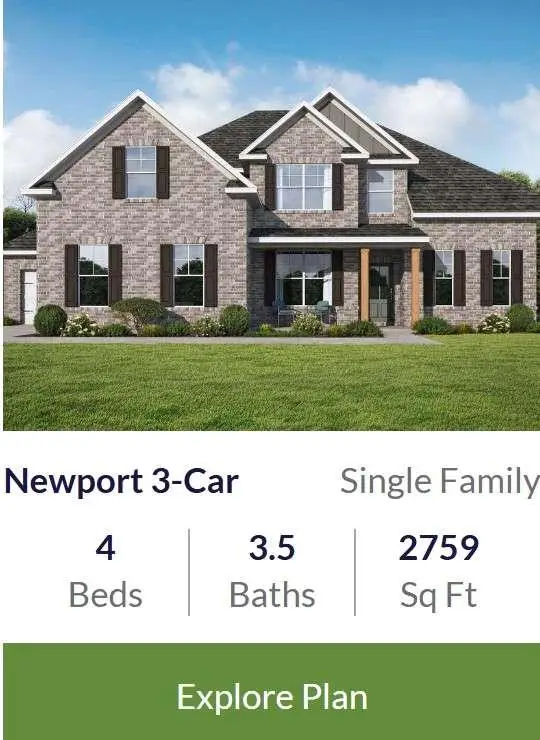 $606,316Active4 beds 2 baths
124 Patillo Manor, Stockbridge, GA 30281
MLS# 7835233Listed by: PBG BUILT REALTY, LLC - New
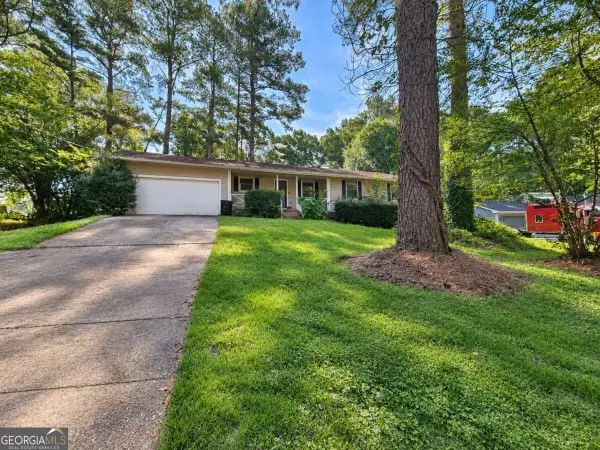 $165,000Active4 beds 3 baths1,605 sq. ft.
30 Smoke Rise Court, Stockbridge, GA 30281
MLS# 10842786Listed by: Southern Classic Realtors - New
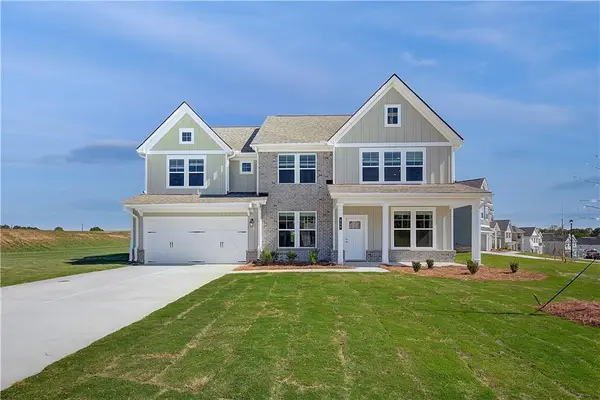 $529,993Active5 beds 4 baths3,472 sq. ft.
616 Sidney Court, Stockbridge, GA 30281
MLS# 7834810Listed by: DRB GROUP GEORGIA, LLC - New
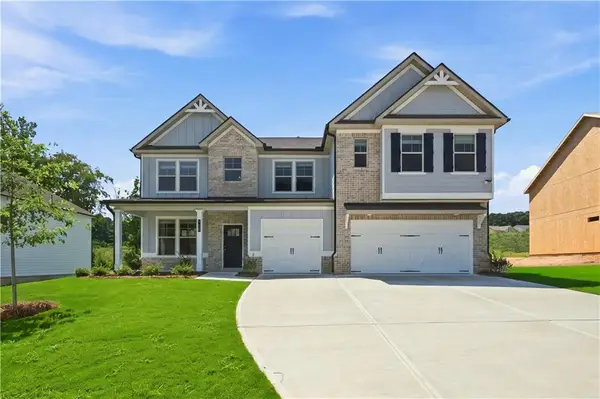 $554,993Active5 beds 5 baths3,674 sq. ft.
186 Buffalo Trace, Stockbridge, GA 30281
MLS# 7834791Listed by: DRB GROUP GEORGIA, LLC - New
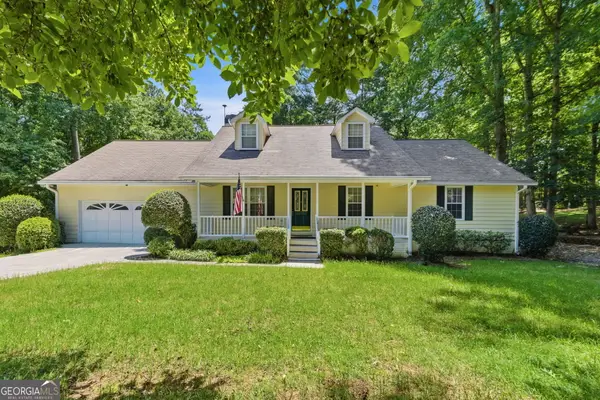 $319,900Active3 beds 2 baths2,926 sq. ft.
156 Brentwood Way, Stockbridge, GA 30281
MLS# 10842231Listed by: Buddy Kelley Properties


Protect your home and budget from life's surprises with an Assurant Home Warranty, backed by a partner that supports you through every step of homeownership. Explore Plans.
©2026 Century 21 Real Estate LLC. All rights reserved. CENTURY 21®, the CENTURY 21 Logo and C21® are service marks owned by Century 21 Real Estate LLC. Century 21 Real Estate LLC fully supports the principles of the Fair Housing Act and the Equal Opportunity Act. Each office is independently owned and operated. Listing information is deemed reliable but not guaranteed accurate.