
208 Lakeview Drive, Stockbridge, GA 30281
Local realty services provided by:CENTURY 21 Novus
208 Lakeview Drive,Stockbridge, GA 30281
$225,000
- 4 Beds
- 3 Baths
- 1,456 sq. ft.
- Single family
- Active
Listed by: jocelyn palmer
Office: exp realty, llc.
MLS#:7824348
Source:FIRSTMLS
Price summary
- Price:$225,000
- Price per sq. ft.:$154.53
- Monthly HOA dues:$25
About this home
BACK ON THE MARKET! The Seller offering up to $10,000 toward the buyer's closing costs with an acceptable offer! Step inside this 3-bedroom, 2-bath ranch featuring an open-concept floor plan with a spacious living room, dining area, and kitchen. The kitchen also includes a wet bar, providing additional space for serving and entertaining. The desirable split-bedroom floor plan offers added privacy, with the primary suite situated separately from the secondary bedrooms. Additional features include laminate flooring throughout, tiled bathrooms, ceiling fans in all bedrooms, and an HVAC system and water heater that are both less than five years old. The enclosed porch has been converted into additional finished living space currently used as a bedroom, full bathroom, and living area, offering flexible space for a variety of needs. Bring your ideas and make this home your own! Conveniently located near shopping, dining, schools, and major highways. Property is being sold AS-IS.
Contact an agent
Home facts
- Year built:1990
- Subdivision & Development:Swan Lake
- Listing ID #:7824348
- Updated:October 18, 2026 at 01:29 PM
Rooms and interior
- Bedrooms:4
- Total bathrooms:3
- Full bathrooms:3
- Flooring:Laminate
- Dining Description:Open Concept
- Bathrooms Description:Tub/Shower Combo
- Kitchen Description:Breakfast Bar, Cabinets White, Dishwasher, Electric Oven, Electric Range, Pantry Walk-In
- Bedroom Description:Split Bedroom Plan
- Living area:1,456 sq. ft.
Heating and cooling
- Cooling:Ceiling Fan(s), Central Air
- Heating:Central
- Central air:Yes
Structure and exterior
- Roof:Composition
- Year built:1990
- Building area:1,456 sq. ft.
- Lot area:0.04 Acres
- Lot Features:Back Yard
- Architectural Style:Ranch
- Construction Materials:Wood Siding
- Exterior Features:Front Porch, Private Yard
- Levels:1 Story
Schools
- High school:Woodland - Henry
- Middle school:Woodland - Henry
- Elementary school:Woodland - Henry
Utilities
- Water:Public, Water Available
- Sewer:Septic Tank
Finances and disclosures
- Price:$225,000
- Price per sq. ft.:$154.53
- Tax amount:$2,848 (2025)
Features and amenities
- Laundry features:In Kitchen
Parking
- Total parking spaces:2
- Parking description:Driveway
 Listings identified with the FMLS IDX logo come from FMLS and are held by brokerage firms other than the owner of this website. The listing brokerage is identified in any listing details. Information is deemed reliable but is not guaranteed. If you believe any FMLS listing contains material that infringes your copyrighted work please click here (https://www.fmls.com/dmca) to review our DMCA policy and learn how to submit a takedown request. ©2026 First Multiple Listing Service, Inc. FIRSTMLS Member Broker: Kendall Chance
New listings near 208 Lakeview Drive
- Coming Soon
 $615,000Coming Soon4 beds 4 baths2,509 sq. ft.
2704 Morgan Court, Stockbridge, GA 30281
MLS# 10874801Listed by: Keller Williams Realty Atl. Partners - Coming Soon
 $430,000Coming Soon5 beds 4 baths4,046 sq. ft.
496 Walnut Creek Drive, Stockbridge, GA 30281
MLS# 10870747Listed by: eXp Realty - Coming Soon
 $510,000Coming Soon5 beds 5 baths3,590 sq. ft.
132 Eagles Club Drive, Stockbridge, GA 30281
MLS# 7336449Listed by: MARK SPAIN REAL ESTATE - Coming Soon
 $265,000Coming Soon5 beds 2 baths1,606 sq. ft.
95 Stephens Avenue, Stockbridge, GA 30281
MLS# 7316052Listed by: MARK SPAIN REAL ESTATE - New
 $225,000Active2 beds 1 baths2,240 sq. ft.
3961 Jodeco Road, McDonough, GA 30253
MLS# 10874815Listed by: Inspirational Homes LLC - New
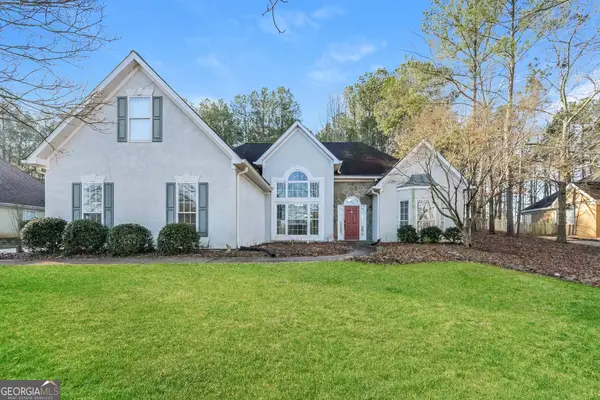 $340,000Active4 beds 2 baths2,288 sq. ft.
104 Ashland Grove, Stockbridge, GA 30281
MLS# 10874628Listed by: EveryState - New
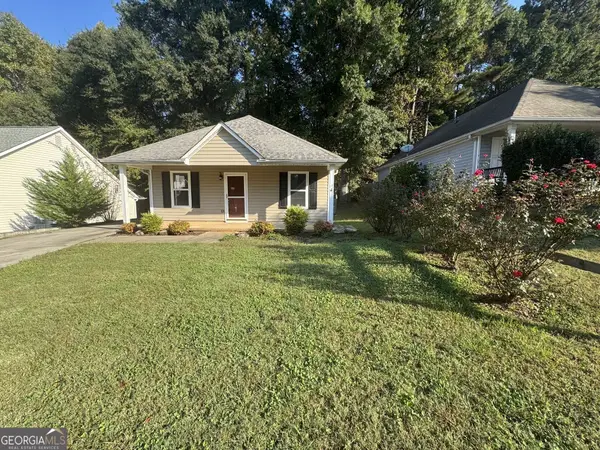 $167,000Active2 beds 1 baths969 sq. ft.
136 Glynn Addy Drive, Stockbridge, GA 30281
MLS# 10874590Listed by: Wrights Realty Group of Georgia - New
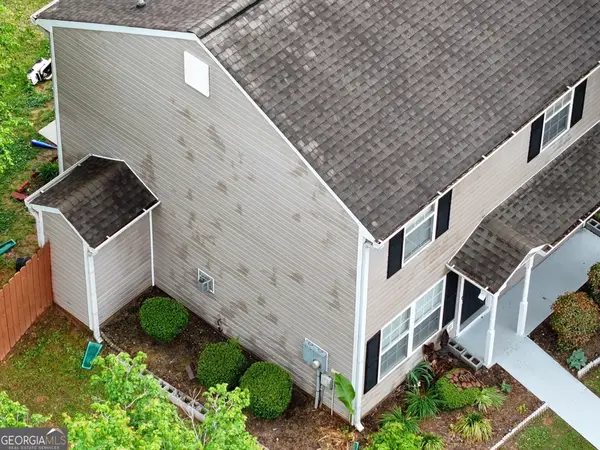 $188,900Active2 beds 2 baths1,151 sq. ft.
338 Goldenrod Drive, Stockbridge, GA 30281
MLS# 10874473Listed by: Beycome Brokerage Realty LLC - New
 $550,000Active6 beds 5 baths4,474 sq. ft.
280 Langshire Drive, McDonough, GA 30253
MLS# 10874415Listed by: eXp Realty - New
 $304,993Active3 beds 3 baths1,727 sq. ft.
1044 Citrine Drive, Stockbridge, GA 30281
MLS# 7855299Listed by: DRB GROUP GEORGIA, LLC


Protect your home and budget from life's surprises with an Assurant Home Warranty, backed by a partner that supports you through every step of homeownership. Explore Plans.
©2026 Century 21 Real Estate LLC. All rights reserved. CENTURY 21®, the CENTURY 21 Logo and C21® are service marks owned by Century 21 Real Estate LLC. Century 21 Real Estate LLC fully supports the principles of the Fair Housing Act and the Equal Opportunity Act. Each office is independently owned and operated. Listing information is deemed reliable but not guaranteed accurate.