
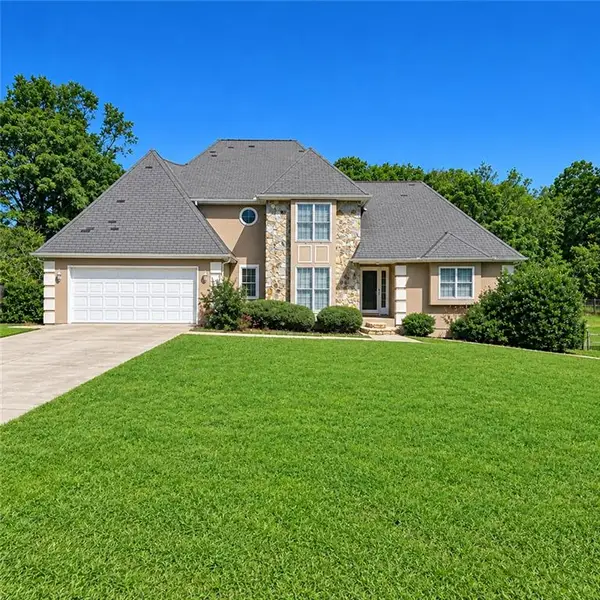
243 Kensington Trace, Stockbridge, GA 30281
Local realty services provided by:CENTURY 21 The Avenues
243 Kensington Trace,Stockbridge, GA 30281
$310,000
- 3 Beds
- 3 Baths
- 1,880 sq. ft.
- Single family
- Active
Listed by: charles dyer
Office: dwayne walker realty
MLS#:7856884
Source:FIRSTMLS
Price summary
- Price:$310,000
- Price per sq. ft.:$164.89
- Monthly HOA dues:$48.33
About this home
Welcome home to this well-maintained two-story home in a convenient Stockbridge neighborhood offering a wonderful combination of comfort, space, and community amenities! Featuring three bedrooms and two and one-half bathrooms, this home is ideally located just minutes from I-75, downtown Stockbridge, and McDonough. Hartsfield-Jackson Atlanta International Airport is approximately 25 minutes away, while Piedmont Henry Hospital and the Eagle's Landing medical area are just 10 minutes away. Inside, you'll find a functional and inviting floor plan with an eat-in kitchen, a comfortable living room, a formal dining room, and a separate sitting room that would make an excellent home office, reading room, or flex space. Upstairs, the impressive primary suite offers an abundance of space, highlighted by a large sitting area accented with beautiful columns. The spacious en suite bathroom features double vanities, a relaxing soaking tub, and a separate shower. The generously sized secondary bedrooms provide ample closet space, while the secondary bathrooms feature attractive solid-surface vanity tops. Step outside to enjoy the well-landscaped yard, fenced backyard, and concrete patio—perfect for grilling, relaxing, or entertaining family and friends. A separate chain-link fenced area near the fire ring offers additional flexibility and could make a great dog run or designated outdoor space. Residents can also enjoy the neighborhood amenities, including a community swimming pool and playground. With its spacious rooms, flexible living areas, attractive outdoor spaces, and convenient access to shopping, dining, medical facilities, and major transportation routes, this Stockbridge home is one you won't want to miss!...
Contact an agent
Home facts
- Year built:1998
- Subdivision & Development:Parkside
- Listing ID #:7856884
- Updated:October 23, 2026 at 01:25 PM
Rooms and interior
- Bedrooms:3
- Total bathrooms:3
- Full bathrooms:2
- Half bathrooms:1
- Flooring:Carpet, Vinyl
- Dining Description:Separate Dining Room
- Bathrooms Description:Double Vanity, Separate Tub/Shower, Soaking Tub
- Kitchen Description:Breakfast Bar, Cabinets White, Country Kitchen, Dishwasher, Eat-in Kitchen, Gas Range, Microwave, Refrigerator, Self Cleaning Oven, Solid Surface Counters
- Bedroom Description:Oversized Master, Sitting Room
- Living area:1,880 sq. ft.
Heating and cooling
- Cooling:Ceiling Fan(s), Central Air
- Heating:Central, Forced Air
- Central air:Yes
Structure and exterior
- Roof:Composition
- Year built:1998
- Building area:1,880 sq. ft.
- Lot area:0.04 Acres
- Lot Features:Back Yard, Front Yard, Private, Sloped
- Architectural Style:Traditional
- Construction Materials:Fiber Cement
- Exterior Features:Front Porch, Patio, Private Yard, Rain Gutters, Storage
- Levels:2 Story
Schools
- High school:Eagles Landing
- Middle school:Eagle's Landing
- Elementary school:Flippen
Utilities
- Water:Public, Water Available
- Sewer:Public Sewer, Sewer Available
Finances and disclosures
- Price:$310,000
- Price per sq. ft.:$164.89
- Tax amount:$3,620 (2025)
Features and amenities
- Laundry features:In Kitchen, Laundry Room, Main Level
- Amenities:Cathedral Ceiling(s), Gas Water Heater, High Ceilings 9 ft Main, Tray Ceiling(s), Walk-In Closet(s)
Parking
- Parking description:Driveway, Garage
- Garage spaces:2
 Listings identified with the FMLS IDX logo come from FMLS and are held by brokerage firms other than the owner of this website. The listing brokerage is identified in any listing details. Information is deemed reliable but is not guaranteed. If you believe any FMLS listing contains material that infringes your copyrighted work please click here (https://www.fmls.com/dmca) to review our DMCA policy and learn how to submit a takedown request. ©2026 First Multiple Listing Service, Inc.
New listings near 243 Kensington Trace
- Coming Soon
 $360,000Coming Soon4 beds 3 baths3,967 sq. ft.
204 Clarkdell Drive, Stockbridge, GA 30281
MLS# 7858885Listed by: MARK SPAIN REAL ESTATE - Coming Soon
 $360,000Coming Soon4 beds 3 baths3,967 sq. ft.
204 Clarkdell Drive, Stockbridge, GA 30281
MLS# 10878658Listed by: Mark Spain Real Estate - Coming Soon
 $260,000Coming Soon3 beds 2 baths1,372 sq. ft.
45 Stokes Drive, Stockbridge, GA 30281
MLS# 10875234Listed by: Crye-Leike, Realtors - Coming Soon
 $330,000Coming Soon4 beds 2 baths2,470 sq. ft.
190 Bennington Drive, Stockbridge, GA 30281
MLS# 7855964Listed by: YOUR HOME SOURCE - Coming Soon
 $615,000Coming Soon4 beds 4 baths2,509 sq. ft.
2704 Morgan Court, Stockbridge, GA 30281
MLS# 10874801Listed by: Keller Williams Realty Atl. Partners - Coming Soon
 $510,000Coming Soon5 beds 5 baths3,590 sq. ft.
132 Eagles Club Drive, Stockbridge, GA 30281
MLS# 7336449Listed by: MARK SPAIN REAL ESTATE - Coming Soon
 $265,000Coming Soon5 beds 2 baths1,606 sq. ft.
95 Stephens Avenue, Stockbridge, GA 30281
MLS# 7316052Listed by: MARK SPAIN REAL ESTATE - New
 $250,000Active3 beds 3 baths1,320 sq. ft.
122 Turning Point, Stockbridge, GA 30281
MLS# 7858813Listed by: HOMESMART - New
 $250,000Active3 beds 2 baths1,357 sq. ft.
254 Summer Hill Circle, Stockbridge, GA 30281
MLS# 10878523Listed by: Mark Spain Real Estate - New
 $239,900Active3 beds 2 baths1,471 sq. ft.
526 Knollwood Drive, Stockbridge, GA 30281
MLS# 10878446Listed by: Entera Realty


Protect your home and budget from life's surprises with an Assurant Home Warranty, backed by a partner that supports you through every step of homeownership. Explore Plans.
©2026 Century 21 Real Estate LLC. All rights reserved. CENTURY 21®, the CENTURY 21 Logo and C21® are service marks owned by Century 21 Real Estate LLC. Century 21 Real Estate LLC fully supports the principles of the Fair Housing Act and the Equal Opportunity Act. Each office is independently owned and operated. Listing information is deemed reliable but not guaranteed accurate.