
254 Summer Hill Circle, Stockbridge, GA 30281
Local realty services provided by:CENTURY 21 The Avenues
254 Summer Hill Circle,Stockbridge, GA 30281
$350,000
- 3 Beds
- 2 Baths
- 1,357 sq. ft.
- Single family
- Active
Listed by: mark spain, scott millen
Office: mark spain real estate
MLS#:7857452
Source:FIRSTMLS
Price summary
- Price:$350,000
- Price per sq. ft.:$257.92
- Monthly HOA dues:$47.33
About this home
Welcome home to this beautifully maintained ranch offering the ease and convenience of single-level living, this move-in ready home features a spacious, open floor plan perfect for everyday comfort and entertaining. Step inside to a generous family room showcasing vaulted ceilings, tile flooring, and a cozy fireplace that serves as the centerpiece of the space. The well-appointed kitchen offers abundant cabinetry, ample counter space, and easy access to the main living areas, making meal preparation and gatherings a breeze. Retreat to the oversized primary suite featuring an elegant tray ceiling, plenty of natural light, and a spacious private bath complete with dual vanities, a relaxing soaking tub, separate shower, and walk-in closet. Additional bedrooms offer plenty of flexibility for family, guests, or a home office. Step outside to enjoy the private backyard and patio, offering the perfect setting for morning coffee, weekend cookouts, or simply unwinding after a long day. Ideally situated in a well-established neighborhood with convenient access to shopping, dining, schools, and major highways, this home combines comfortable living with an excellent Stockbridge location. Don't miss this wonderful opportunity to enjoy easy, one-level living in Summer Hill!...
Contact an agent
Home facts
- Year built:1998
- Subdivision & Development:Summer Hill
- Listing ID #:7857452
- Updated:October 23, 2026 at 04:56 PM
Rooms and interior
- Bedrooms:3
- Total bathrooms:2
- Full bathrooms:2
- Flooring:Carpet, Ceramic Tile
- Bathrooms Description:Double Vanity, Separate Tub/Shower, Soaking Tub
- Kitchen Description:Cabinets Other, Dishwasher, Eat-in Kitchen, Gas Range, Range Hood
- Living area:1,357 sq. ft.
Heating and cooling
- Cooling:Central Air
- Heating:Central
- Central air:Yes
Structure and exterior
- Roof:Composition, Shingle
- Year built:1998
- Building area:1,357 sq. ft.
- Lot area:0.21 Acres
- Lot Features:Back Yard, Front Yard
- Architectural Style:Traditional
- Construction Materials:Vinyl Siding
- Exterior Features:Patio, Rain Gutters
- Levels:1 Story
Schools
- High school:Stockbridge
- Middle school:Eagle's Landing
- Elementary school:Smith-Barnes
Utilities
- Water:Public, Water Available
- Sewer:Public Sewer
Finances and disclosures
- Price:$350,000
- Price per sq. ft.:$257.92
- Tax amount:$4,394 (2025)
Features and amenities
- Laundry features:In Kitchen, Main Level
- Amenities:Tray Ceiling(s)
Parking
- Parking description:Attached, Garage, Garage Faces Front
- Garage spaces:2
 Listings identified with the FMLS IDX logo come from FMLS and are held by brokerage firms other than the owner of this website. The listing brokerage is identified in any listing details. Information is deemed reliable but is not guaranteed. If you believe any FMLS listing contains material that infringes your copyrighted work please click here (https://www.fmls.com/dmca) to review our DMCA policy and learn how to submit a takedown request. ©2026 First Multiple Listing Service, Inc.
New listings near 254 Summer Hill Circle
- Coming Soon
 $260,000Coming Soon3 beds 2 baths1,372 sq. ft.
45 Stokes Drive, Stockbridge, GA 30281
MLS# 10875234Listed by: Crye-Leike, Realtors - Coming Soon
 $330,000Coming Soon4 beds 2 baths2,470 sq. ft.
190 Bennington Drive, Stockbridge, GA 30281
MLS# 7855964Listed by: YOUR HOME SOURCE - Coming Soon
 $615,000Coming Soon4 beds 4 baths2,509 sq. ft.
2704 Morgan Court, Stockbridge, GA 30281
MLS# 10874801Listed by: Keller Williams Realty Atl. Partners - Coming Soon
 $510,000Coming Soon5 beds 5 baths3,590 sq. ft.
132 Eagles Club Drive, Stockbridge, GA 30281
MLS# 7336449Listed by: MARK SPAIN REAL ESTATE - Coming Soon
 $265,000Coming Soon5 beds 2 baths1,606 sq. ft.
95 Stephens Avenue, Stockbridge, GA 30281
MLS# 7316052Listed by: MARK SPAIN REAL ESTATE - New
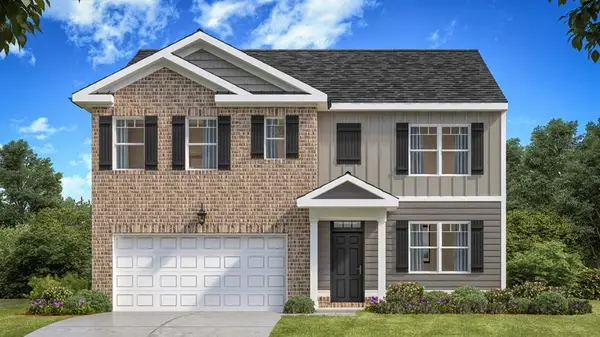 $419,560Active5 beds 3 baths2,511 sq. ft.
305 Faulkner Street, Stockbridge, GA 30281
MLS# 7858459Listed by: D.R.. HORTON REALTY OF GEORGIA, INC - New
 $65,000Active0.85 Acres
2204 Misty Creek Trail Sw, Stockbridge, GA 30281
MLS# 10878109Listed by: Joe Stockdale Real Estate - New
 $264,900Active3 beds 2 baths1,547 sq. ft.
100 Belair Lane, Stockbridge, GA 30281
MLS# 10877787Listed by: Maximum One Realtor Partners - New
 $244,900Active6 beds 3 baths2,576 sq. ft.
117 Club Circle, Stockbridge, GA 30281
MLS# 7824662Listed by: MAINSTAY BROKERAGE LLC - New
 $255,000Active4 beds 3 baths1,964 sq. ft.
205 Addy Lane, Stockbridge, GA 30281
MLS# 7857773Listed by: HOMESMART REALTY PARTNERS


Protect your home and budget from life's surprises with an Assurant Home Warranty, backed by a partner that supports you through every step of homeownership. Explore Plans.
©2026 Century 21 Real Estate LLC. All rights reserved. CENTURY 21®, the CENTURY 21 Logo and C21® are service marks owned by Century 21 Real Estate LLC. Century 21 Real Estate LLC fully supports the principles of the Fair Housing Act and the Equal Opportunity Act. Each office is independently owned and operated. Listing information is deemed reliable but not guaranteed accurate.