28 Flat Rock Road, Stockbridge, GA 30281
Local realty services provided by:CENTURY 21 Novus
28 Flat Rock Road,Stockbridge, GA 30281
$325,000
- 4 Beds
- 3 Baths
- 3,942 sq. ft.
- Single family
- Active
Listed by: tiara thomas, ngina jackson
Office: keller williams realty atlanta partners
MLS#:7862365
Source:FIRSTMLS
Price summary
- Price:$325,000
- Price per sq. ft.:$82.45
About this home
INCREDIBLE SPACE & POTENTIAL ON 2.69 ACRES! Discover this sprawling 4-bedroom, 3-bath ranch offering approximately 3,942 square feet of living space, an in-ground saltwater pool, and endless possibilities! Tucked away on a spacious, private lot, this unique property features multiple living areas, an impressive stone fireplace, a formal dining room, an eat-in kitchen, generously sized bedrooms, and abundant storage. The flexible floor plan includes additional utility and craft rooms, workshop space, and an attached garage, providing plenty of room for hobbies, entertaining, or working from home.
Outside, enjoy the expansive yard, oversized stone front porch, large pool deck, and pool house—perfect for creating your own private retreat. Additional features include a metal roof and a long gravel driveway.
With nearly 4,000 square feet of space and over 2.5 acres, this property offers an incredible opportunity to make it your own! Some renovations have been started but remain unfinished, allowing buyers to add their personal touches and build equity. Priced to reflect the property's current condition and remaining improvements. Don't miss this opportunity to bring your vision to life!...
Contact an agent
Home facts
- Year built:1973
- Subdivision & Development:N/A
- Listing ID #:7862365
- Updated:November 03, 2026 at 05:55 AM
Rooms and interior
- Bedrooms:4
- Total bathrooms:3
- Full bathrooms:3
- Dining Description:Open Concept
- Bathrooms Description:Double Vanity, Separate Tub/Shower
- Kitchen Description:Cabinets White, Eat-in Kitchen, View to Family Room
- Bedroom Description:Master on Main, Oversized Master
- Basement Description:Crawl Space
- Living area:3,942 sq. ft.
Heating and cooling
- Cooling:Central Air
- Heating:Central
- Central air:Yes
Structure and exterior
- Roof:Metal
- Year built:1973
- Building area:3,942 sq. ft.
- Lot area:2.69 Acres
- Lot Features:Back Yard, Front Yard, Level, Private
- Architectural Style:Ranch
- Construction Materials:HardiPlank Type, Stone
- Exterior Features:Front Porch, Private Yard
- Levels:1 Story
Schools
- High school:Woodland - Henry
- Middle school:Woodland - Henry
- Elementary school:Woodland - Henry
Utilities
- Water:Public, Water Available
- Sewer:Septic Tank
Finances and disclosures
- Price:$325,000
- Price per sq. ft.:$82.45
- Tax amount:$7,928 (2026)
Features and amenities
- Amenities:Walk-In Closet(s)
- Pool features:In Ground
Parking
- Parking description:Driveway, Garage
- Garage spaces:2
 Listings identified with the FMLS IDX logo come from FMLS and are held by brokerage firms other than the owner of this website. The listing brokerage is identified in any listing details. Information is deemed reliable but is not guaranteed. If you believe any FMLS listing contains material that infringes your copyrighted work please click here (https://www.fmls.com/dmca) to review our DMCA policy and learn how to submit a takedown request. ©2026 First Multiple Listing Service, Inc. FIRSTMLS Member Broker: Kendall Chance
New listings near 28 Flat Rock Road
- Coming Soon
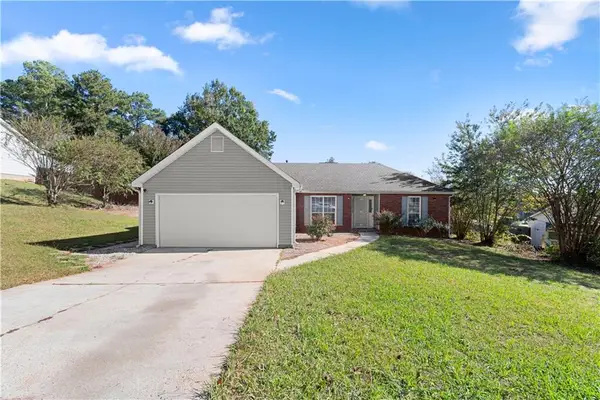
 $285,000Coming Soon3 beds 2 baths1,830 sq. ft.
108 Northwind Drive, Stockbridge, GA 30281
MLS# 7859713Listed by: CENTURY 21 CONNECT REAL ESTATE - Coming Soon
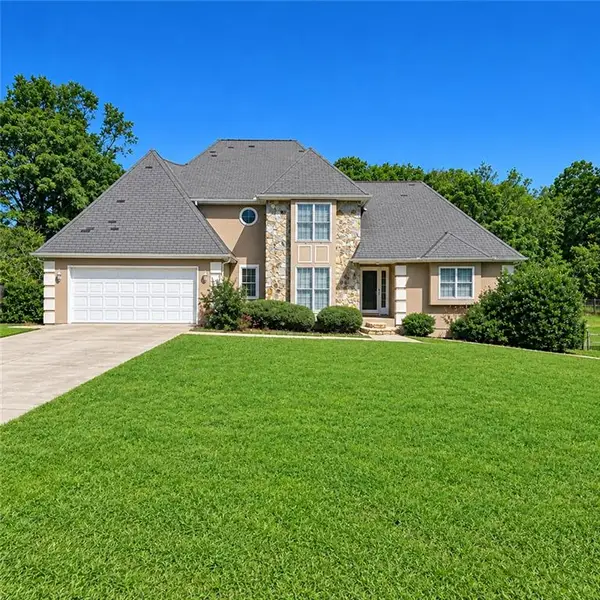 $360,000Coming Soon4 beds 3 baths3,967 sq. ft.
204 Clarkdell Drive, Stockbridge, GA 30281
MLS# 7858885Listed by: MARK SPAIN REAL ESTATE - Coming Soon
 $360,000Coming Soon4 beds 3 baths3,967 sq. ft.
204 Clarkdell Drive, Stockbridge, GA 30281
MLS# 10878658Listed by: Mark Spain Real Estate - Coming Soon
 $510,000Coming Soon5 beds 5 baths3,590 sq. ft.
132 Eagles Club Drive, Stockbridge, GA 30281
MLS# 7336449Listed by: MARK SPAIN REAL ESTATE - Coming Soon
 $265,000Coming Soon5 beds 2 baths1,606 sq. ft.
95 Stephens Avenue, Stockbridge, GA 30281
MLS# 7316052Listed by: MARK SPAIN REAL ESTATE - New
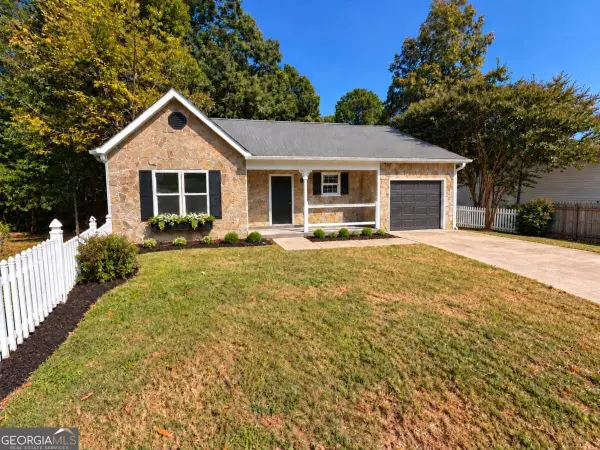 $284,999Active3 beds 2 baths
237 Oak Circle N, Stockbridge, GA 30280
MLS# 10883669Listed by: Coldwell Banker Realty - New
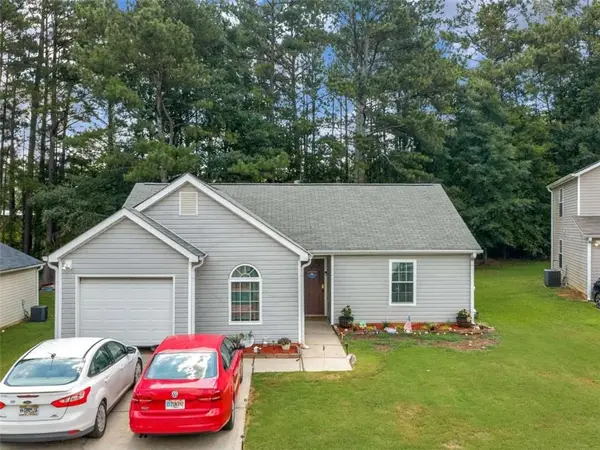 $219,000Active3 beds 2 baths1,209 sq. ft.
212 Brandon Ridge Circle, Stockbridge, GA 30281
MLS# 7862474Listed by: KELLER WILLIAMS REALTY ATL PART - New
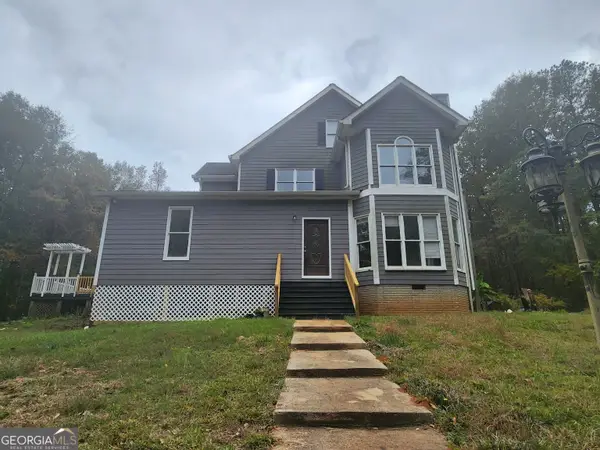 $399,900Active3 beds 2 baths
924 Highway 138 E, Stockbridge, GA 30281
MLS# 10882989Listed by: First United Realty, Inc. - New
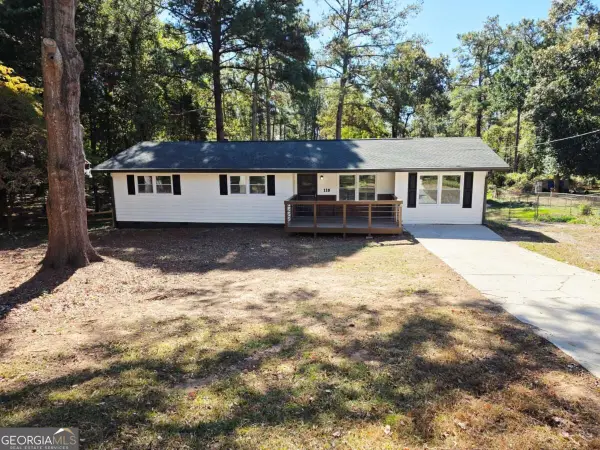 $245,000Active4 beds 2 baths1,486 sq. ft.
110 Amanda Court, Stockbridge, GA 30281
MLS# 10882967Listed by: Realty Hub of Georgia, LLC


Protect your home and budget from life's surprises with an Assurant Home Warranty, backed by a partner that supports you through every step of homeownership. Explore Plans.
©2026 Century 21 Real Estate LLC. All rights reserved. CENTURY 21®, the CENTURY 21 Logo and C21® are service marks owned by Century 21 Real Estate LLC. Century 21 Real Estate LLC fully supports the principles of the Fair Housing Act and the Equal Opportunity Act. Each office is independently owned and operated. Listing information is deemed reliable but not guaranteed accurate.