
304 Village Lane, Stockbridge, GA 30281
Local realty services provided by:CENTURY 21 Novus
304 Village Lane,Stockbridge, GA 30281
$274,900
- 3 Beds
- 2 Baths
- 1,353 sq. ft.
- Single family
- Active
Listed by: melody moore
Office: virtual properties realty.com
MLS#:10871322
Source:METROMLS
Price summary
- Price:$274,900
- Price per sq. ft.:$203.18
- Monthly HOA dues:$33.33
About this home
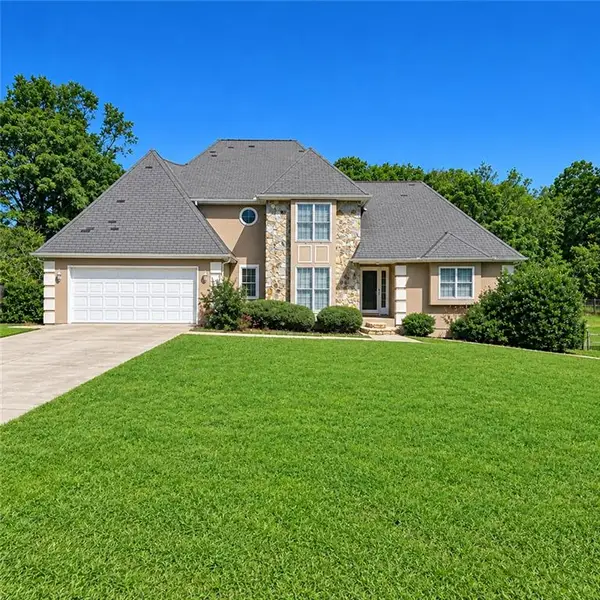
If you ever dreamt of owning your own home, this is it! Welcome to 304 Village Ln, a charming 3-bedroom, 2-bathroom single-family home with a 1-car garage and a large driveway in Stockbridge, GA. Step into an inviting, nice-sized entryway along with a large living room with a cozy fireplace and a high ceiling. Your classic kitchen is fully functional, has storage and includes all black appliances. The 3 bedrooms are roomy along with 2 full baths. The backyard is nice and has a privacy fence. The HOA annual fee is low, $400 annually. We are offering equity as an appraisal has just been done coming in at the appraised value of $276,000. Whether you are a first-time homebuyer, an investor or an empty nester, we would like to provide you with our preferred lender Jimmy Hicks NMLS #647127/RWM Home Loans/NMLS #79445 who is offering a free appraisal (up to a $600 value) with an approved buyer. Don't miss this opportunity to reside in beautiful Stockbridge, GA with convenient access to I-75/I-675 (5-10 minutes), Hartsfield Atlanta Airport (15 miles), nearby shopping- Southlake Mall (9 miles), recreation- Eagles Landing Country Club (3 miles) and Vystar Stockbridge Amphitheater (2.4 miles), dining and schools. This home offers the potential to create value and tailor the home to your vision. Schedule your showing today!! Owner resides on property....
Contact an agent
Home facts
- Year built:1995
- Subdivision & Development:ARBOR COVE VILLAGES
- Listing ID #:10871322
- Updated:October 25, 2026 at 10:54 AM
Rooms and interior
- Bedrooms:3
- Total bathrooms:2
- Full bathrooms:2
- Flooring:Carpet, Laminate
- Dining Description:Living Room/Dining Room Combo
- Kitchen Description:Dishwasher, Refrigerator
- Living area:1,353 sq. ft.
Heating and cooling
- Cooling:Central Air
- Heating:Central
- Central air:Yes
Structure and exterior
- Year built:1995
- Building area:1,353 sq. ft.
- Lot area:0.14 Acres
- Lot Features:Level
- Architectural Style:Ranch
- Levels:1 Story
Schools
- High school:Dutchtown
- Middle school:Dutchtown
- Elementary school:Red Oak
Utilities
- Water:Public
- Sewer:Public Sewer
Finances and disclosures
- Price:$274,900
- Price per sq. ft.:$203.18
- Tax amount:$3,306 (2026)
Features and amenities
- Appliances:Dishwasher, Refrigerator
- Laundry features:In Hall
Parking
- Total parking spaces:4
- Parking description:Garage, Garage Door Opener
- Garage:Yes
 2026 Georgia MLS. All rights reserved. Information Deem Reliable But Not Guaranteed October 25, 2026 METROMLS Member Broker: Curtis North
New listings near 304 Village Lane
- Coming Soon
 $360,000Coming Soon4 beds 3 baths3,967 sq. ft.
204 Clarkdell Drive, Stockbridge, GA 30281
MLS# 7858885Listed by: MARK SPAIN REAL ESTATE - Coming Soon
 $360,000Coming Soon4 beds 3 baths3,967 sq. ft.
204 Clarkdell Drive, Stockbridge, GA 30281
MLS# 10878658Listed by: Mark Spain Real Estate - Coming Soon
 $260,000Coming Soon3 beds 2 baths1,372 sq. ft.
45 Stokes Drive, Stockbridge, GA 30281
MLS# 10875234Listed by: Crye-Leike, Realtors - Coming Soon
 $330,000Coming Soon4 beds 2 baths2,470 sq. ft.
190 Bennington Drive, Stockbridge, GA 30281
MLS# 7855964Listed by: YOUR HOME SOURCE - Coming Soon
 $615,000Coming Soon4 beds 4 baths2,509 sq. ft.
2704 Morgan Court, Stockbridge, GA 30281
MLS# 10874801Listed by: Keller Williams Realty Atl. Partners - Coming Soon
 $510,000Coming Soon5 beds 5 baths3,590 sq. ft.
132 Eagles Club Drive, Stockbridge, GA 30281
MLS# 7336449Listed by: MARK SPAIN REAL ESTATE - Coming Soon
 $265,000Coming Soon5 beds 2 baths1,606 sq. ft.
95 Stephens Avenue, Stockbridge, GA 30281
MLS# 7316052Listed by: MARK SPAIN REAL ESTATE - New
 $250,000Active3 beds 3 baths1,320 sq. ft.
122 Turning Point, Stockbridge, GA 30281
MLS# 7858813Listed by: HOMESMART - New
 $250,000Active3 beds 2 baths1,357 sq. ft.
254 Summer Hill Circle, Stockbridge, GA 30281
MLS# 10878523Listed by: Mark Spain Real Estate - New
 $239,900Active3 beds 2 baths1,471 sq. ft.
526 Knollwood Drive, Stockbridge, GA 30281
MLS# 10878446Listed by: Entera Realty


Protect your home and budget from life's surprises with an Assurant Home Warranty, backed by a partner that supports you through every step of homeownership. Explore Plans.
©2026 Century 21 Real Estate LLC. All rights reserved. CENTURY 21®, the CENTURY 21 Logo and C21® are service marks owned by Century 21 Real Estate LLC. Century 21 Real Estate LLC fully supports the principles of the Fair Housing Act and the Equal Opportunity Act. Each office is independently owned and operated. Listing information is deemed reliable but not guaranteed accurate.