
3857 Willow Bend Drive Sw, Stockbridge, GA 30281
Local realty services provided by:CENTURY 21 Results
3857 Willow Bend Drive Sw,Stockbridge, GA 30281
$659,900
- 4 Beds
- 4 Baths
- 4,856 sq. ft.
- Single family
- Active
Listed by: lindsey viohl
Office: bhgre metro brokers
MLS#:10851881
Source:METROMLS
Price summary
- Price:$659,900
- Price per sq. ft.:$135.89
- Monthly HOA dues:$16.67
About this home
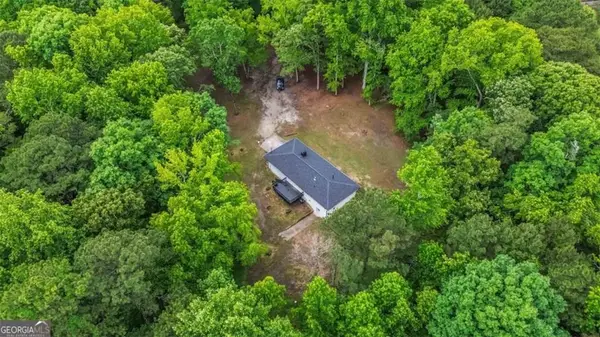
Unmatched Space, Privacy, and Value in Stockbridge! Welcome to 3857 Willow Bend Drive, a sprawling 4,856 finished square foot custom estate. Nestled on an expansive, tree-lined 5.04-acre lot featuring a peaceful, natural creek running along the back property, this residence offers a rare combination of neighborhood comfort and country privacy. The meticulously planned layout features a coveted Master on Main complete with a private sitting area, "his & hers" walk-in closets, and an en-suite bath with a custom dual-showerhead shower and separate soaking tub. Uniquely, the main level also hosts a secondary bedroom plus a separate flex room, an oversized laundry/craft room with excellent counter space, a formal dining room, and an open kitchen flowing seamlessly into the family room. Upstairs, discover two massive bedrooms anchored by their own independent common sitting area and a dual-access full bath. The daylight basement serves as the ultimate multi-generational or entertainment hub, boasting two additional living spaces (one with a built-in bar easily convertible into a kitchenette or in-law suite), a fully finished dedicated home theatre room, and a small finished flex room. Storage enthusiasts and hobbyists will love the massive unfinished workshop space featuring a dedicated exterior roll-up boat door-perfect for lawn machinery, marine gear, or a trade workspace and an additional large unfinished room ready for your specific needs. This property represents a tremendous value opportunity for anyone seeking a private acreage estate with substantial space and ample storage without compromising subdivision convenience. Schedule your tour today!...
Contact an agent
Home facts
- Year built:2002
- Subdivision & Development:WILLOW BEND
- Listing ID #:10851881
- Updated:September 24, 2026 at 04:51 AM
Rooms and interior
- Bedrooms:4
- Total bathrooms:4
- Full bathrooms:3
- Half bathrooms:1
- Flooring:Hardwood
- Dining Description:Separate Room
- Bathrooms Description:Double Vanity
- Kitchen Description:Breakfast Bar, Dishwasher, Microwave, Pantry, Refrigerator
- Bedroom Description:Walk-In Closet(s)
- Basement Description:Boat Door, Exterior Entry, Finished, Interior Entry
- Living area:4,856 sq. ft.
Heating and cooling
- Cooling:Central Air
- Central air:Yes
Structure and exterior
- Roof:Composition
- Year built:2002
- Building area:4,856 sq. ft.
- Lot area:5.04 Acres
- Lot Features:Cul-De-Sac
- Construction Materials:Brick
- Exterior Features:Deck, Deck/Patio
- Foundation Description:Slab
- Levels:3+ Story
Schools
- High school:Heritage
- Middle school:Gen Ray Davis
- Elementary school:Lorraine
Utilities
- Water:Public, Water Available
- Sewer:Septic Tank
Finances and disclosures
- Price:$659,900
- Price per sq. ft.:$135.89
- Tax amount:$6,373 (2025)
Features and amenities
- Appliances:Dishwasher, Microwave, Refrigerator
- Amenities:Carbon Monoxide Detector(s), Home Theater, Security System, Smoke Detector(s), Tray Ceiling(s), Wet Bar
Parking
- Total parking spaces:2
- Parking description:Attached, Garage, Garage Door Opener, Kitchen Level
- Garage:Yes
 2026 Georgia MLS. All rights reserved. Information Deem Reliable But Not Guaranteed September 24, 2026
New listings near 3857 Willow Bend Drive Sw
- Coming Soon
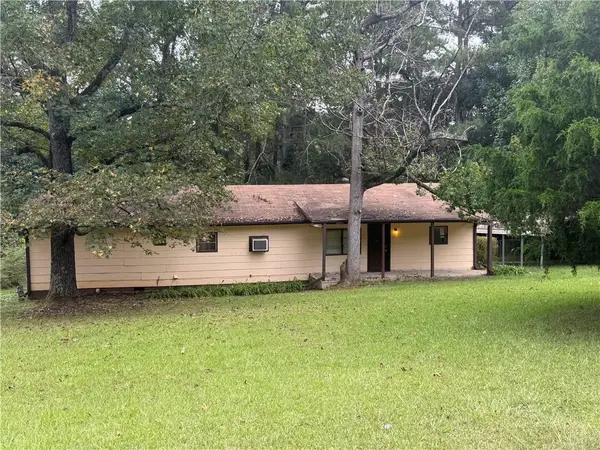 $115,000Coming Soon4 beds 2 baths1,438 sq. ft.
285 Highland Circle, Stockbridge, GA 30281
MLS# 7842416Listed by: RE/MAX SOUTHERN - Coming Soon
 $654,155Coming Soon5 beds 3 baths2,676 sq. ft.
136 Patillo Manor Way #09, Stockbridge, GA 30281
MLS# 10849652Listed by: PBG Built Realty - Coming Soon
 $260,000Coming Soon3 beds 2 baths1,520 sq. ft.
146 Glynn Addy Drive, Stockbridge, GA 30281
MLS# 10846649Listed by: RE/MAX Advantage - Coming Soon
 $510,000Coming Soon5 beds 5 baths3,590 sq. ft.
132 Eagles Club Drive, Stockbridge, GA 30281
MLS# 7336449Listed by: MARK SPAIN REAL ESTATE - Coming Soon
 $265,000Coming Soon5 beds 2 baths1,606 sq. ft.
95 Stephens Avenue, Stockbridge, GA 30281
MLS# 7316052Listed by: MARK SPAIN REAL ESTATE - New
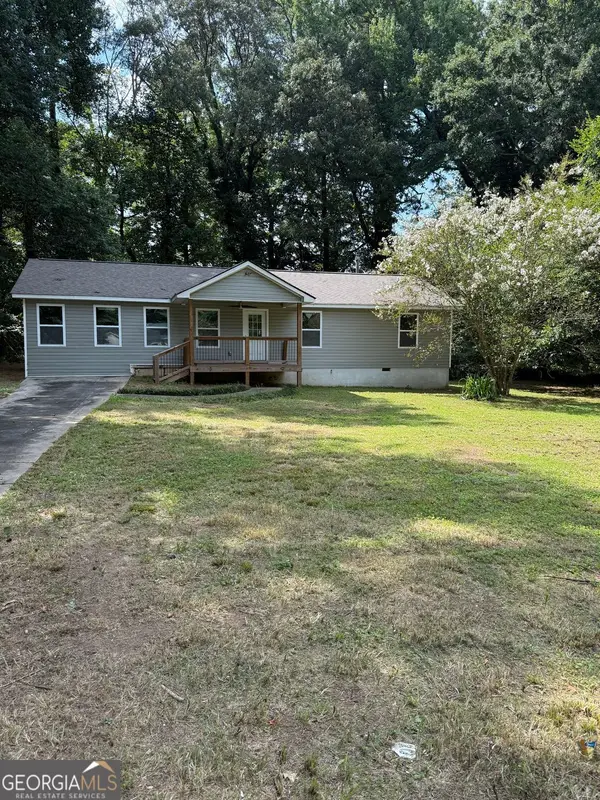 $178,900Active3 beds 2 baths1,488 sq. ft.
561 Knollwood Drive, Stockbridge, GA 30281
MLS# 10851943Listed by: Southern Roots Realty Partners - New
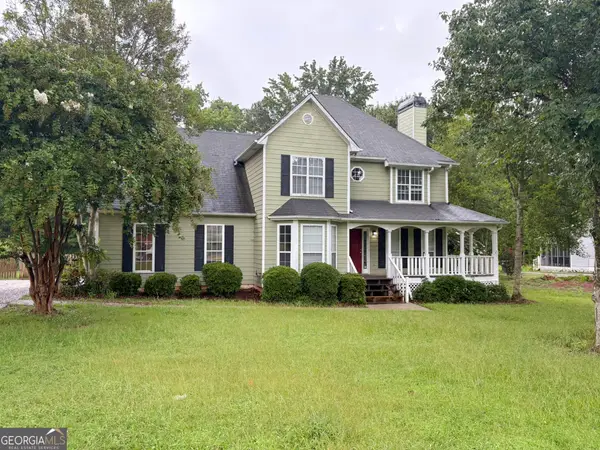 $309,900Active4 beds 3 baths2,156 sq. ft.
464 Walnut Creek Drive, Stockbridge, GA 30281
MLS# 10851668Listed by: Tally Real Estate Group LLC - New
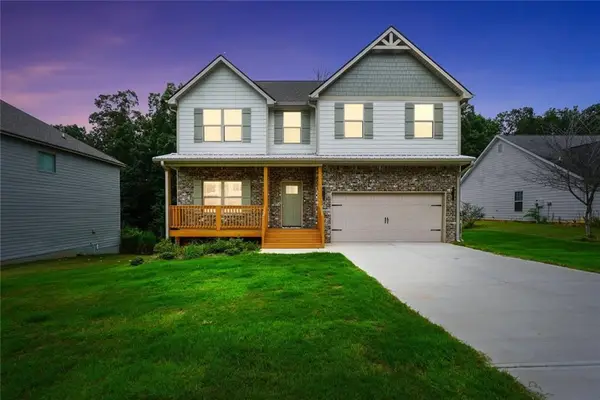 $399,000Active4 beds 3 baths
273 Summit View Drive, Mcdonough, GA 30253
MLS# 7841999Listed by: THE LEGACY REAL ESTATE GROUP, LLC - New
 $285,000Active3 beds 2 baths1,321 sq. ft.
91 Sorrow Road, Stockbridge, GA 30281
MLS# 7841907Listed by: WATKINS REAL ESTATE ASSOCIATES


Protect your home and budget from life's surprises with an Assurant Home Warranty, backed by a partner that supports you through every step of homeownership. Explore Plans.
©2026 Century 21 Real Estate LLC. All rights reserved. CENTURY 21®, the CENTURY 21 Logo and C21® are service marks owned by Century 21 Real Estate LLC. Century 21 Real Estate LLC fully supports the principles of the Fair Housing Act and the Equal Opportunity Act. Each office is independently owned and operated. Listing information is deemed reliable but not guaranteed accurate.