
393 Victoria Lane, Stockbridge, GA 30281
Local realty services provided by:CENTURY 21 Novus
393 Victoria Lane,Stockbridge, GA 30281
$299,900
- 3 Beds
- 2 Baths
- 1,990 sq. ft.
- Single family
- Coming Soon
Listed by: carla thatch, vanessa mitchell
Office: empress realty group, llc.
MLS#:7842253
Source:FIRSTMLS
Price summary
- Price:$299,900
- Price per sq. ft.:$150.7
- Monthly HOA dues:$4.17
About this home
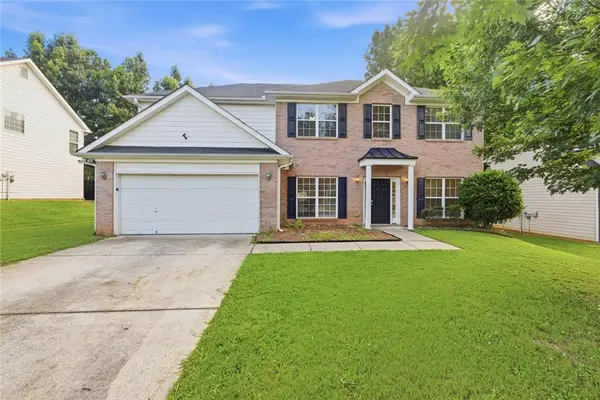
A beautiful home in a cul-de-sac setting, a wooded backdrop, and room to make it yours—393 Victoria Lane is one to watch. This traditional Stockbridge home offers three bedrooms, two full baths, an upstairs b onus room, a two-car garage, and approximately 1,990 square feet of heated living space. The covered back patio gives you a welcoming spot to relax outdoors. Built in 1996, the home is being refreshed with interior paint, new carpet, steam-cleaned tile. Save this home now and be ready to schedule your showing when it becomes available.
Contact an agent
Home facts
- Year built:1996
- Subdivision & Development:Summerleigh
- Listing ID #:7842253
- Updated:September 24, 2026 at 05:41 PM
Rooms and interior
- Bedrooms:3
- Total bathrooms:2
- Full bathrooms:2
- Flooring:Carpet, Ceramic Tile
- Dining Description:Great Room
- Bathrooms Description:Double Vanity, Separate Tub/Shower, Soaking Tub
- Kitchen Description:Breakfast Bar, Breakfast Room, Cabinets White, Dishwasher, Electric Range, Laminate Counters, Refrigerator
- Bedroom Description:Split Bedroom Plan
- Living area:1,990 sq. ft.
Heating and cooling
- Cooling:Central Air
- Heating:Central
- Central air:Yes
Structure and exterior
- Roof:Composition
- Year built:1996
- Building area:1,990 sq. ft.
- Lot area:0.31 Acres
- Lot Features:Back Yard, Cul-De-Sac, Level
- Architectural Style:Traditional
- Construction Materials:Stucco
- Exterior Features:Covered, Rain Gutters, Rear Stairs
- Levels:1.5 Story
Schools
- High school:Dutchtown
- Middle school:Dutchtown
- Elementary school:Pate's Creek
Utilities
- Water:Public, Water Available
- Sewer:Public Sewer, Sewer Available
Finances and disclosures
- Price:$299,900
- Price per sq. ft.:$150.7
- Tax amount:$852 (2025)
Features and amenities
- Laundry features:Laundry Room
- Amenities:Entrance Foyer, High Speed Internet, Tray Ceiling(s)
Parking
- Total parking spaces:2
- Parking description:Garage, Garage Door Opener, Garage Faces Front, Kitchen Level, Level Driveway
- Garage spaces:2
 Listings identified with the FMLS IDX logo come from FMLS and are held by brokerage firms other than the owner of this website. The listing brokerage is identified in any listing details. Information is deemed reliable but is not guaranteed. If you believe any FMLS listing contains material that infringes your copyrighted work please click here (https://www.fmls.com/dmca) to review our DMCA policy and learn how to submit a takedown request. ©2026 First Multiple Listing Service, Inc. FIRSTMLS Member Broker: Kendall Chance
New listings near 393 Victoria Lane
- Coming Soon
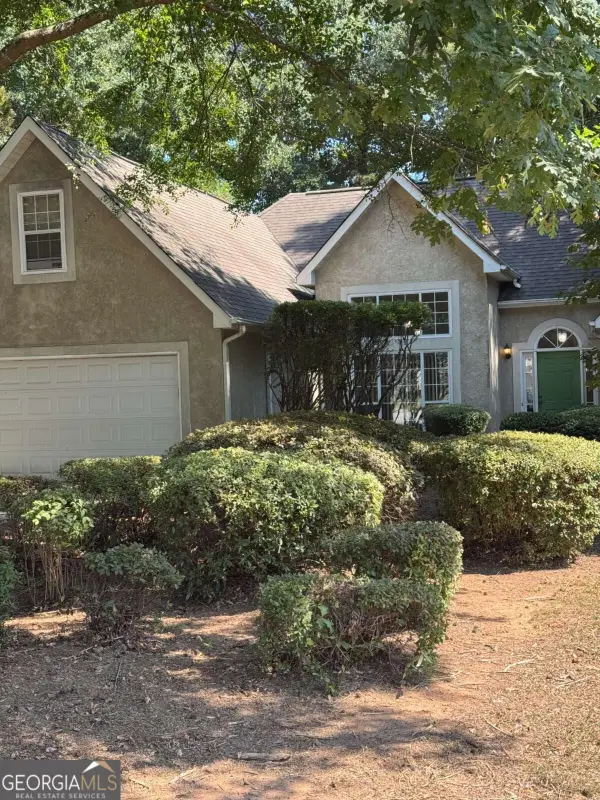 $299,900Coming Soon3 beds 2 baths1,900 sq. ft.
393 Victoria Lane, Stockbridge, GA 30281
MLS# 10852176Listed by: Empress Realty Group - Coming Soon
 $654,155Coming Soon5 beds 3 baths2,676 sq. ft.
136 Patillo Manor Way #09, Stockbridge, GA 30281
MLS# 10849652Listed by: PBG Built Realty - Coming Soon
 $260,000Coming Soon3 beds 2 baths1,520 sq. ft.
146 Glynn Addy Drive, Stockbridge, GA 30281
MLS# 10846649Listed by: RE/MAX Advantage - Coming Soon
 $510,000Coming Soon5 beds 5 baths3,590 sq. ft.
132 Eagles Club Drive, Stockbridge, GA 30281
MLS# 7336449Listed by: MARK SPAIN REAL ESTATE - Coming Soon
 $265,000Coming Soon5 beds 2 baths1,606 sq. ft.
95 Stephens Avenue, Stockbridge, GA 30281
MLS# 7316052Listed by: MARK SPAIN REAL ESTATE - New
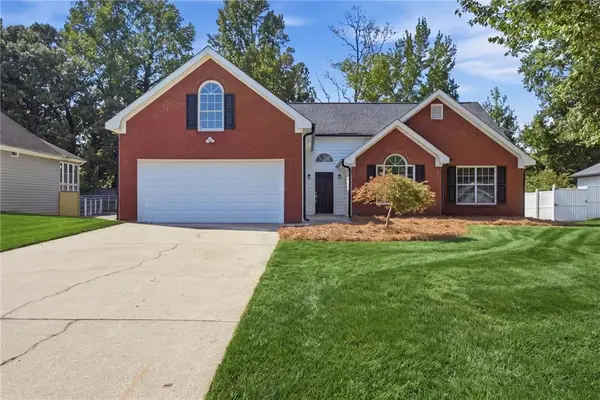 $299,900Active4 beds 2 baths
136 Jodeco Station Terrace, Stockbridge, GA 30281
MLS# 7843890Listed by: DRAKE REALTY OF GREATER ATLANTA - New
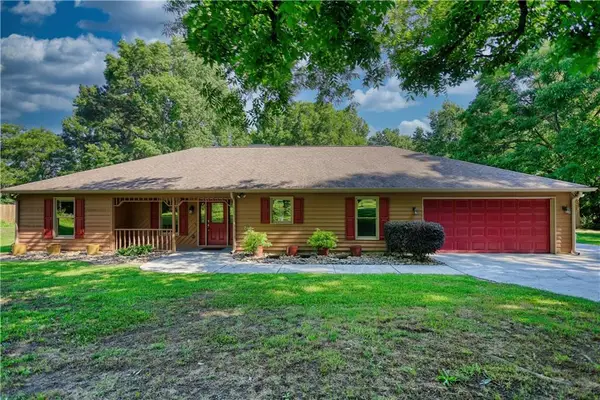 $377,900Active2 beds 2 baths2,162 sq. ft.
647 E Mays Road, Stockbridge, GA 30281
MLS# 7843709Listed by: KELLER WILLIAMS REALTY ATL PARTNERS - New
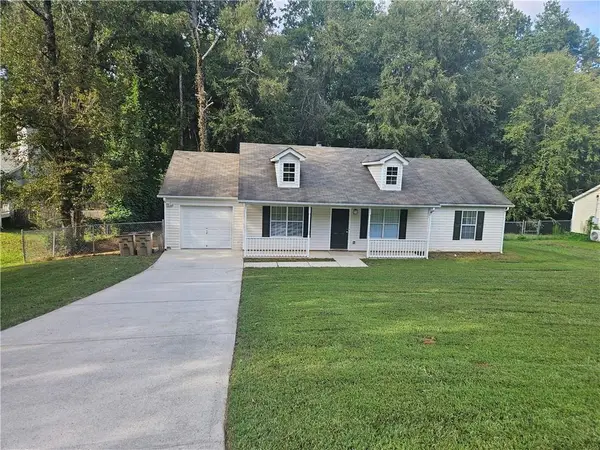 $229,900Active3 beds 2 baths1,392 sq. ft.
150 Valley Drive, Stockbridge, GA 30281
MLS# 7843717Listed by: KELLER WILLIAMS REALTY ATL PART - New
 $330,000Active5 beds 3 baths3,440 sq. ft.
751 Mesa Road, Mcdonough, GA 30253
MLS# 7843656Listed by: EXP REALTY, LLC.


Protect your home and budget from life's surprises with an Assurant Home Warranty, backed by a partner that supports you through every step of homeownership. Explore Plans.
©2026 Century 21 Real Estate LLC. All rights reserved. CENTURY 21®, the CENTURY 21 Logo and C21® are service marks owned by Century 21 Real Estate LLC. Century 21 Real Estate LLC fully supports the principles of the Fair Housing Act and the Equal Opportunity Act. Each office is independently owned and operated. Listing information is deemed reliable but not guaranteed accurate.